

Primary on Main
Address
7627 Haywood Street, North Charleston, SC
Price
$ 435,000
Property Attributes
- MLS#26020225
- TypeSingle Family
- Listing Status Active
- CountyCharleston
- CityNorth Charleston
- Area32 - N.Charleston, Summerville, Ladson, Outside I-526
- NeighborhoodBrookdale
- Zip29418
- StyleTraditional
- Year Built2013
- Price$ 435,000
- Bedrooms5
- Full Bathrooms3
- Half Bathrooms1
- Sqr Footage2916
- Lot Size0.2 Acres
Data Source:
Charleston Trident MLS (CTARMLS)
Property Description
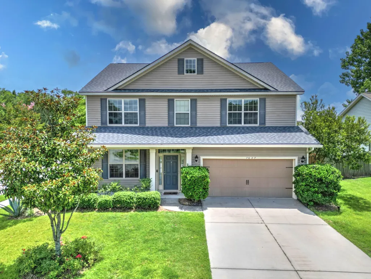
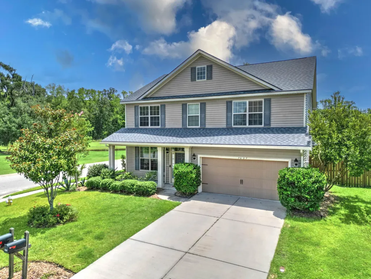
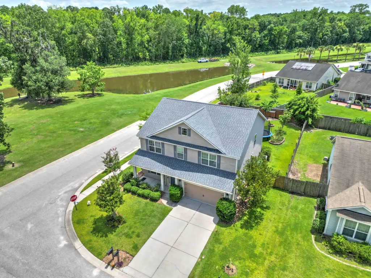
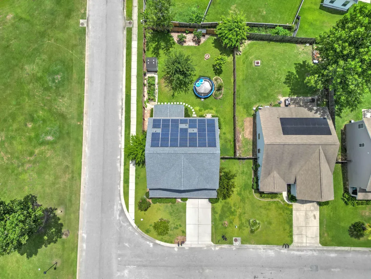
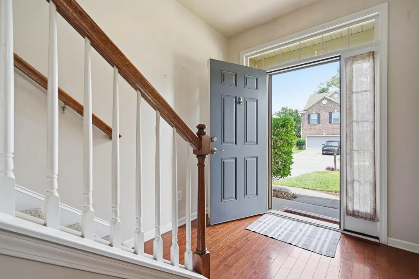
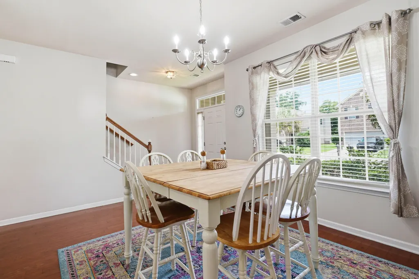
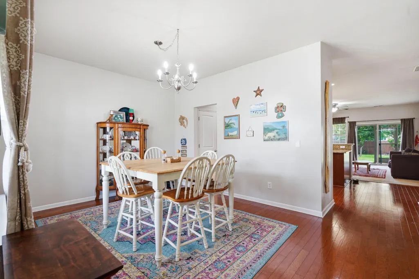
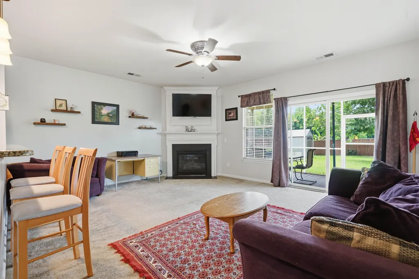
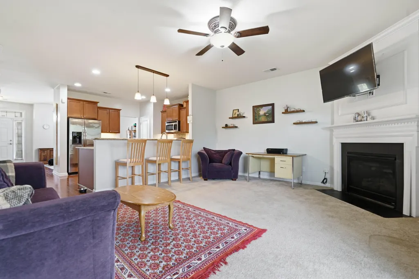
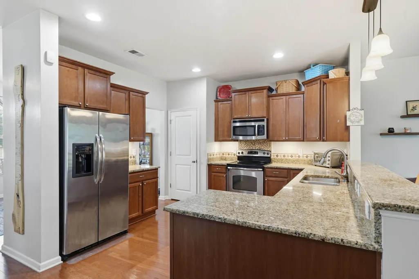
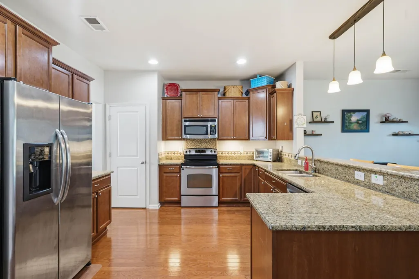
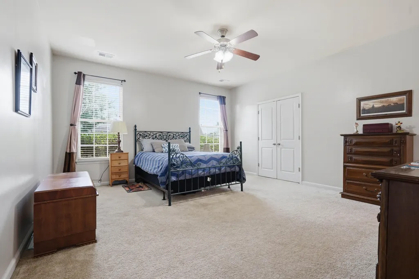
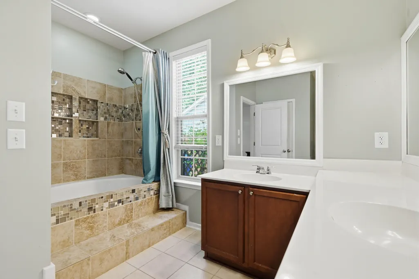
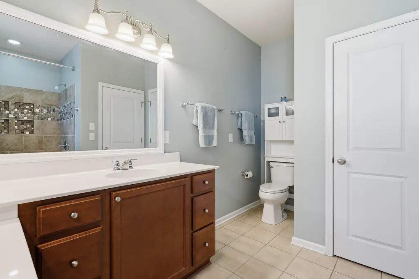
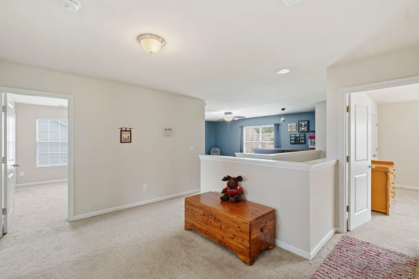
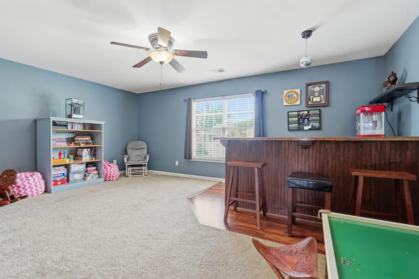
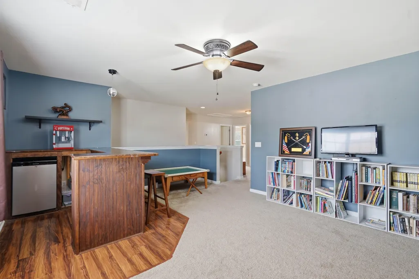
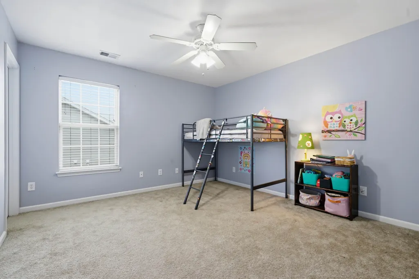
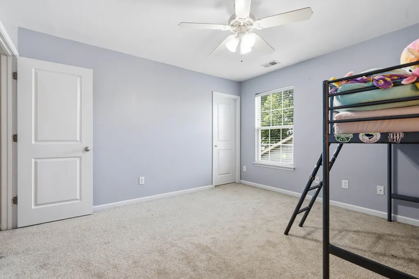
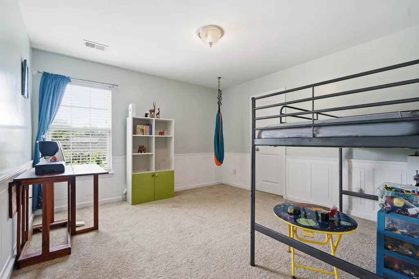
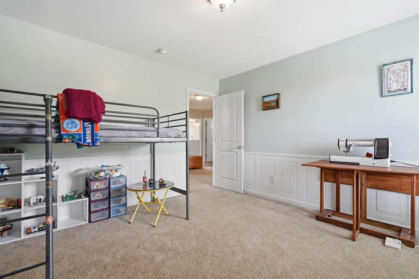
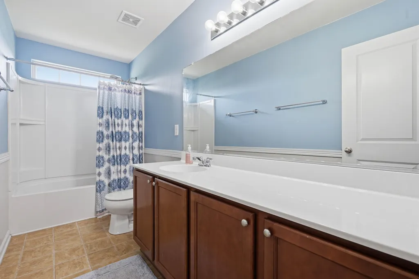
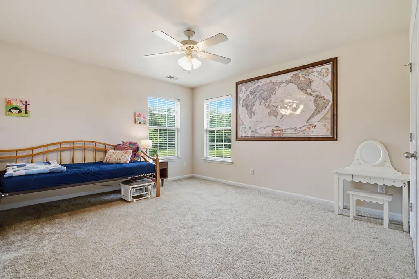
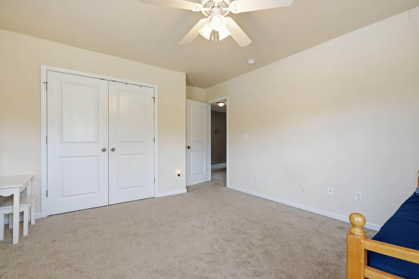
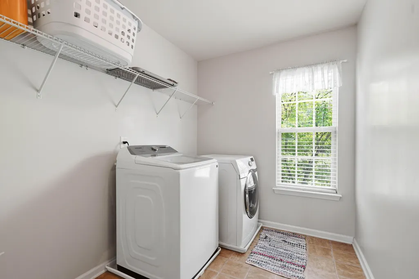
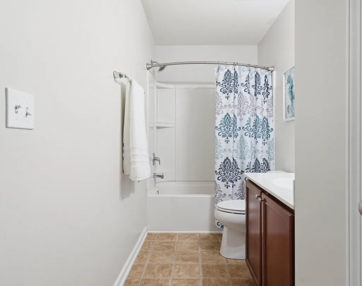
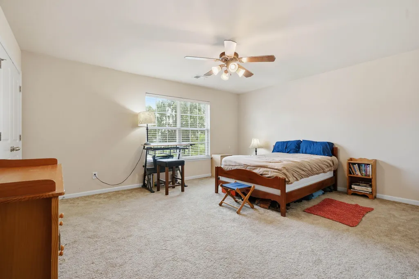
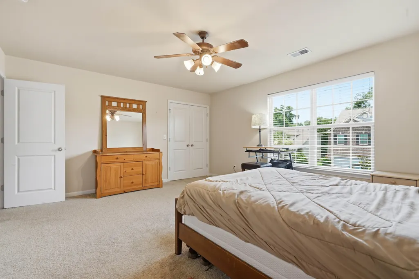
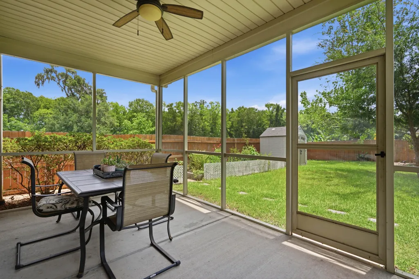
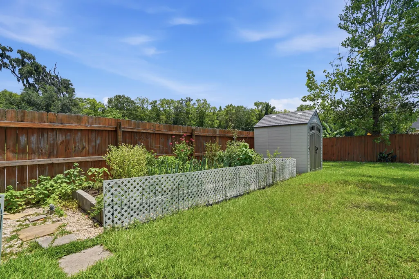
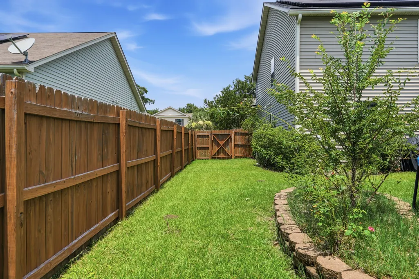
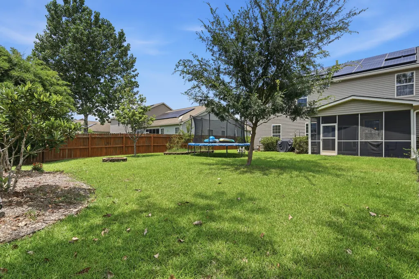
$5000 IN SELLER CONCESSIONS WITH ACCEPTABLE OFFER! HOME QUALIFIES FOR RATE REDUCTION INCENTIVE PROGRAM - PLEASE INQUIRE! Nearly 3,000 square feet, a fully paid-off solar panel system, and major mechanical updates already completed (including roof, HVAC system, and water heater all replaced in 2024) make this beautifully maintained 5-bedroom, 3.5-bath home an exceptional value. Offering a highly sought-after primary suite on the main level, multiple living areas, an oversized loft with a custom built-in bar and beverage refrigerator, and remarkably low utility costs, this home is designed for both everyday living and entertaining.The open-concept floor plan features a spacious family room with a cozy fireplace that flows seamlessly into the kitchen, complete with granite countertops, stainless steel appliances, abundant cabinetry, and a large breakfast bar. The main-level owner's suite offers a relaxing retreat with dual vanities, a garden tub with shower, and a generous walk-in closet. Upstairs, you'll find four additional bedrooms, two full bathrooms, laundry, and a versatile loft that's perfect for movie nights, game days, hobbies, a second family room, or entertaining guests. Enjoy year-round outdoor living from the screened porch overlooking the fenced backyard. Situated on a corner lot with pond views from the adjacent street, the property offers an open feel and added privacy. One of the home's standout features is the fully paid-off solar system, providing exceptionally low electric bills and long-term savings. Utility information is available upon request. Conveniently located just minutes from I-26, I-526, Charleston International Airport, Joint Base Charleston, Boeing, Bosch, shopping, dining, and area schools, this move-in ready home offers the perfect combination of space, efficiency, comfort, and convenience. With the major mechanical systems already updated and the solar system fully paid off, buyers can move in with confidence knowing many of the home's biggest expenses have already been taken care of. Use Seller's Preferred Lender to buy this home and receive an incentive towards your closing costs or rate buydown.
| Elementary School | Middle School | High School |
|---|---|---|
| Lambs Elementary School | Northwoods Middle School | Stall High School |
| Price History | |
|---|---|
| 7/15/2026 | Listed $435,000 |
General Features
| County | Charleston |
|---|---|
| Property Type | Residential |
| Subdivision Name | Brookdale |
| Status | Active |
| Directions | From Cross County Road, Turn Onto Brookdale Drive. Take Your First Right Onto Lowell Drive, Then A Left Onto Haywood. Home Is At The Corner Of Lowell And Haywood. |
| High School | Stall |
| City | North Charleston |
| MLS Area | 32 - N.Charleston, Summerville, Ladson, Outside I-526 |
| Lot Size Units | Acres |
| Lot Size Square Feet | 8712 |
| Elementary School | Lambs |
| Middle/Junior High School | Northwoods |
| Building Area Units | Square Feet |
| Standard Status | Active |
| Utilities | Charleston Water Service,Dominion Energy |
| Heating | Electric |
| Cooling | Central Air |
| Roof | Asphalt |
| Garage Spaces | 2 |
| Construction Materials | Vinyl Siding |
| Year Built | 2013 |
| New Construction | false |
| Garage Y/N | true |
| Other Structures | No |
| Patio/Porch Features | Front Porch,Screened |
| Architectural Style | Traditional |
| Stories Count | 2 |
| Levels | Two |
| Property Subtype | Single Family Detached |
| Full Baths | 3 |
| Carport Y/N | false |
| Property Attached Y/N | false |
| Primary Bedroom Level | Lower |
| Virtual Tour | https://www.zillow.com/view-imx/3b793e1c-c65e-49c8-845f-24ee8d41ff27/?utm_source=captureapp |
| Security Features | Security System |
Interior Features
| Interior Amenities | Ceiling - Smooth,Garden Tub/Shower,Walk-In Closet(s),Ceiling Fan(s),Bonus,Family,Loft,Pantry,Separate Dining |
|---|---|
| Air Conditioning Y/N | true |
| Heating Y/N | true |
| Laundry Features | Electric Dryer Hookup,Washer Hookup,Laundry Room |
| Total Bedrooms | 5 |
| Fireplace Y/N | true |
| Half Baths | 1 |
| Room Type | Bonus,Family,Laundry,Loft,Pantry,Separate Dining |
| Primary Bedroom Features | Ceiling Fan(s),Garden Tub/Shower,Walk-In Closet(s) |
| Flooring | Carpet,Ceramic Tile,Laminate |
| Fireplace Features | Family Room,Gas Log,One |
| Window Features | Window Treatments |
| Total Fireplaces | 1 |
Exterior Features
| Lot Size Area | 0.2 |
|---|---|
| Lot Size Acres | 0.2 |
| Lot Features | 0 - .5 Acre,Corner Lot |
| Parking Features | 2 Car Garage,Garage Door Opener |
| Water Source | Public |
| Foundation Details | Slab |
| Building Area Total | 2916 |
| Covered Spaces | 2 |
| Exterior Amenities | Rain Gutters |
| Total Parking | 2 |
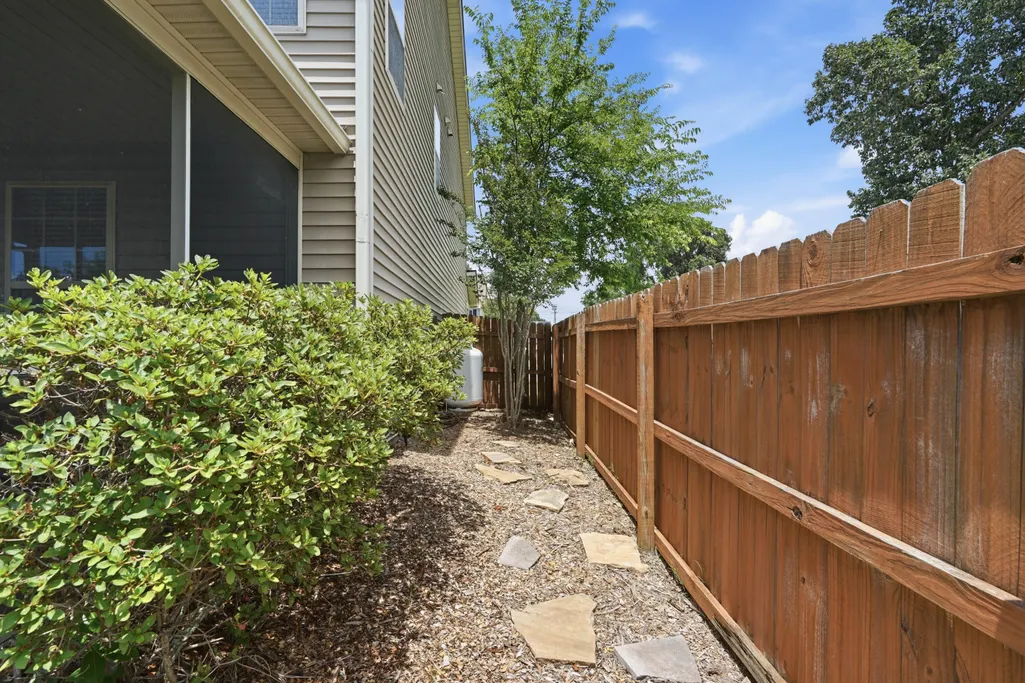
| Fencing | Fence - Wooden Enclosed |
Amenities
- Foreclosure
- Views
- Short Sale
- New Construction
- Adult 55+
- Lease To Own
- No HOA Fees
- Furnished
- Primary On Main
- Air Conditioning
- Seller Finance
- Green
- Fixer Upper
- Horse
- Golf
- Fireplace
- Deck
- Garage
- Basement
- Pool
Property vs Single Family Average in 29418
Price
Year Built

 The data relating to real estate for sale on this web site comes in part from the Broker Reciprocity Program of Charleston Trident Association of REALTORS® -- All information deemed reliable but not guaranteed. All properties are subject to prior sale, change or withdrawal. Neither listing broker(s) or information provider(s) shall be responsible for any typographical errors, misinformation, misprints and shall be held totally harmless. Listing(s) information is provided for consumer's personal,
