


Address
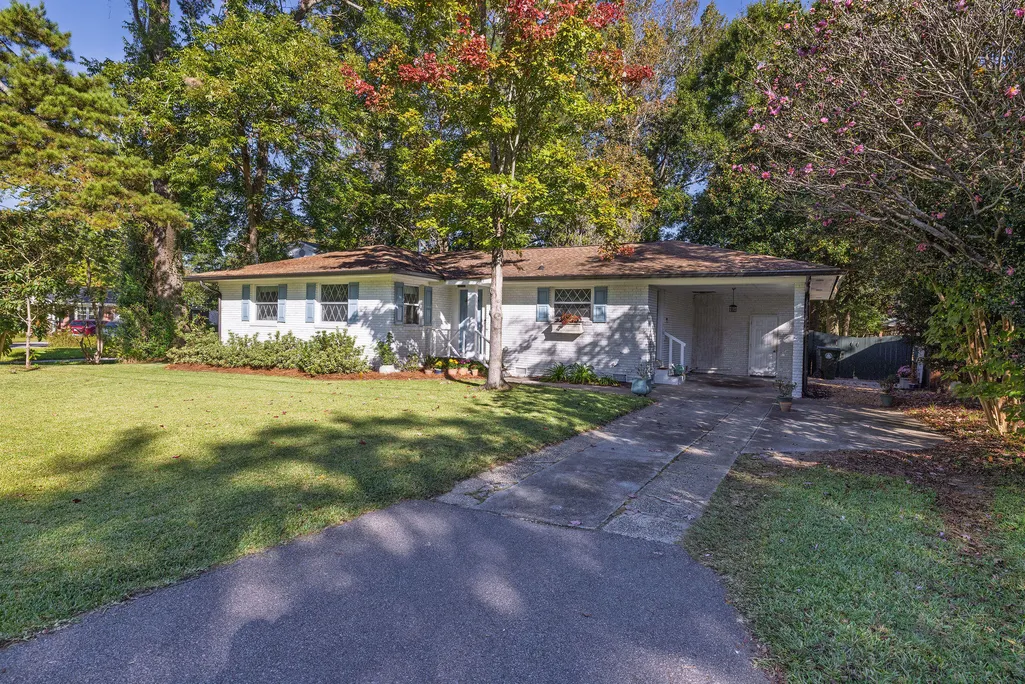
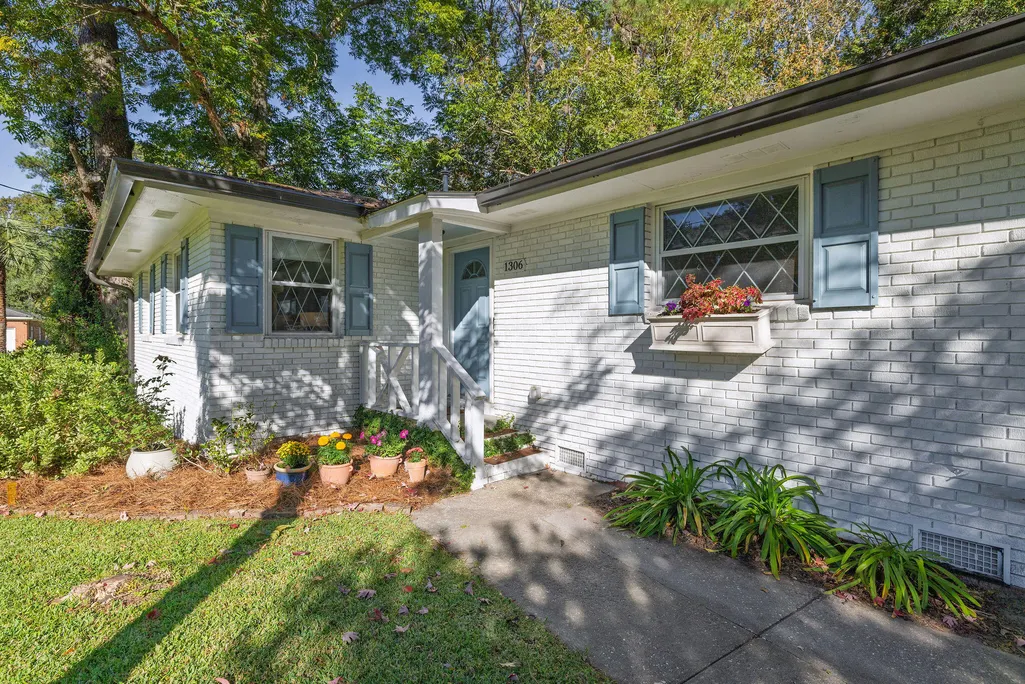
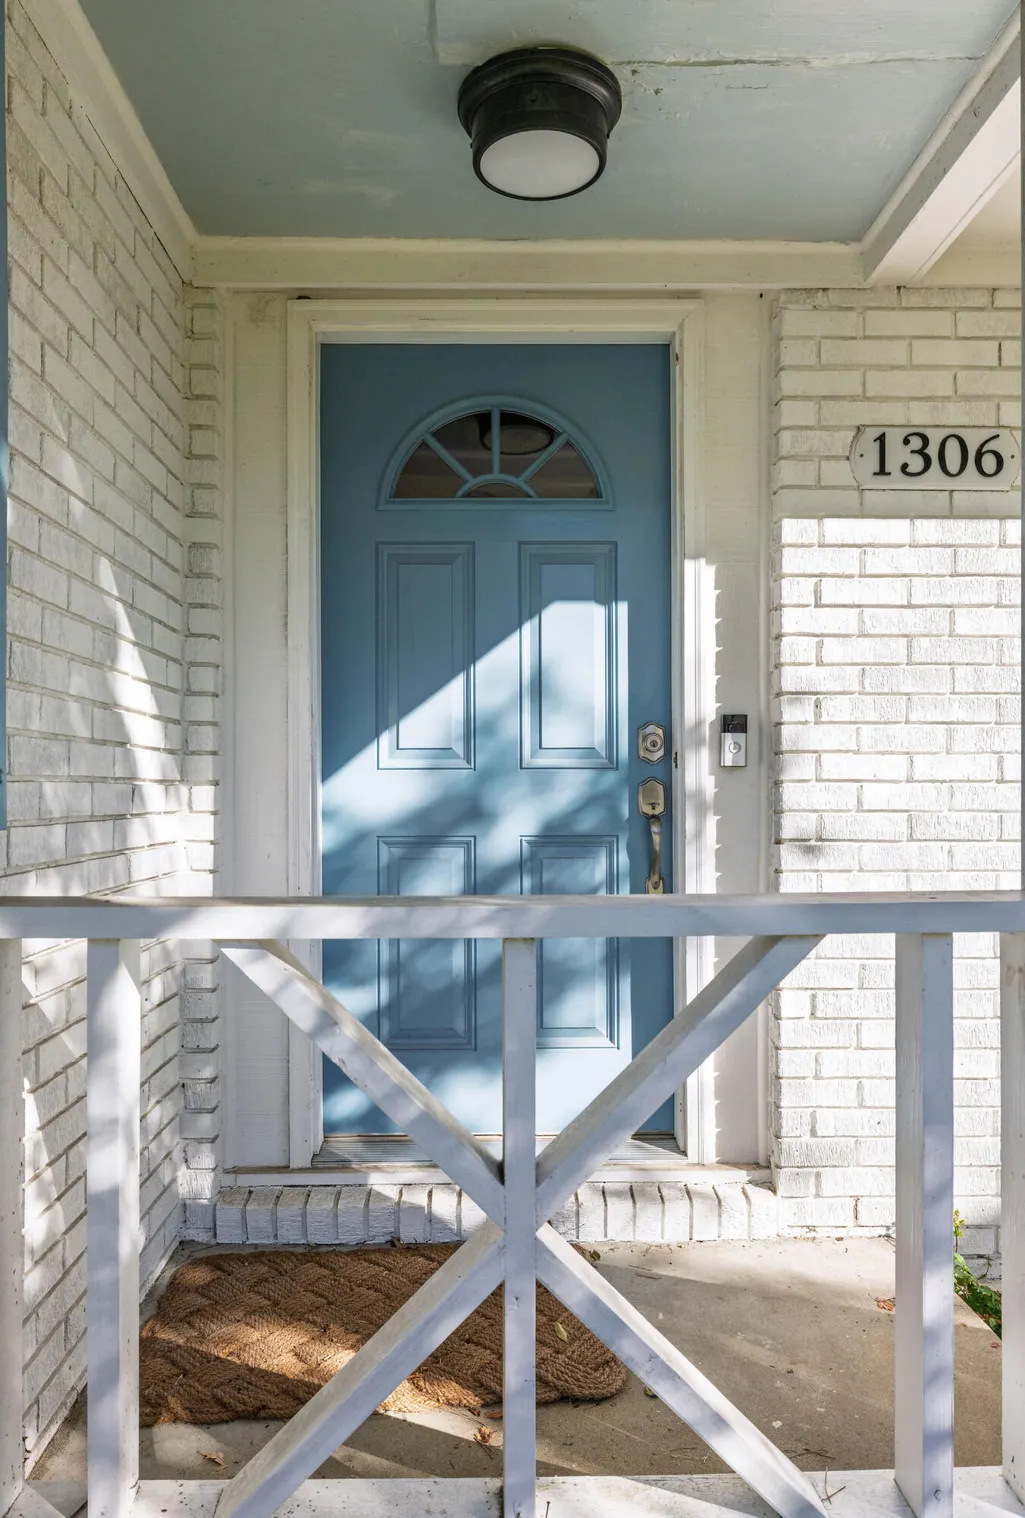
1306 Gilmore Road, Charleston, SC
Price
$ 590,000
Property Attributes
- MLS#26024271
- TypeSingle Family
- Listing Status Active Contingent
- CountyCharleston
- CityCharleston
- Area11 - West of the Ashley Inside I-526
- NeighborhoodOld Towne Acres
- Zip29407
- StyleTraditional
- Year Built1959
- Price$ 590,000
- Bedrooms3
- Full Bathrooms2
- Half Bathrooms0
- Sqr Footage1510
- Lot Size0.28 Acres
Data Source:
Charleston Trident MLS (CTARMLS)
Property Description
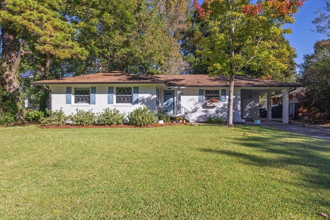
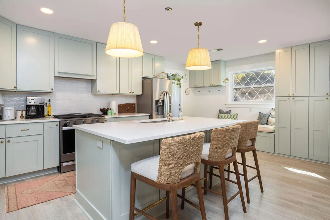
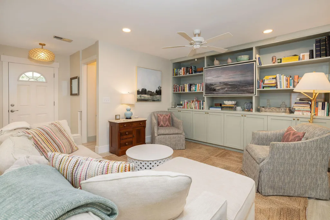
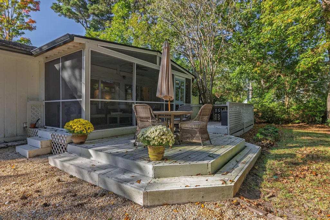
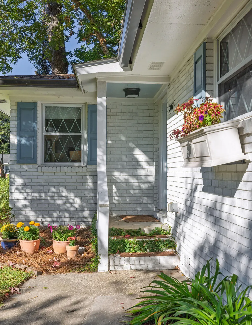
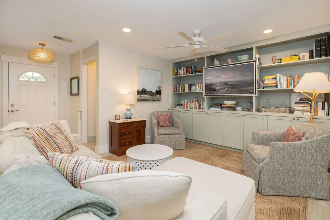
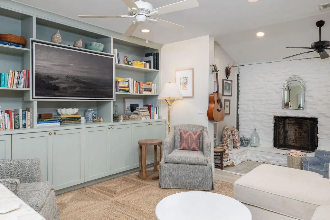
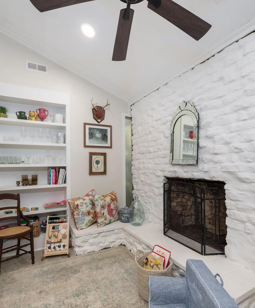
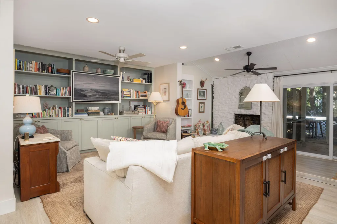
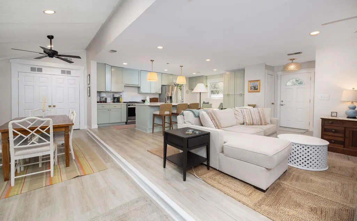
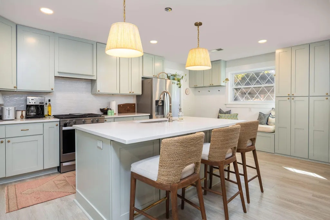
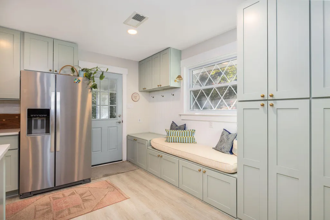
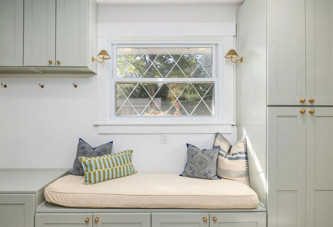
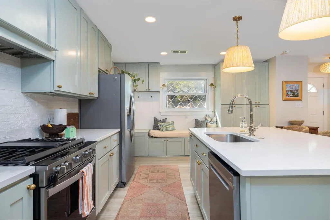
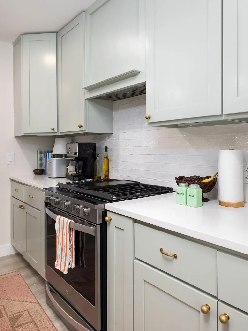
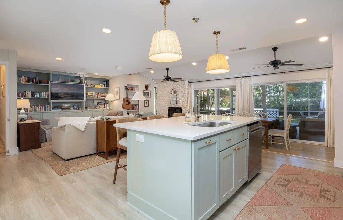
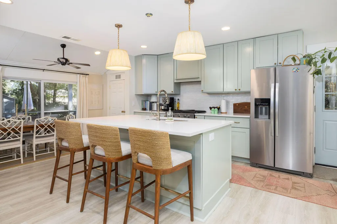
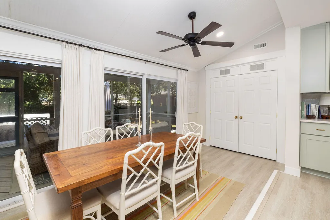
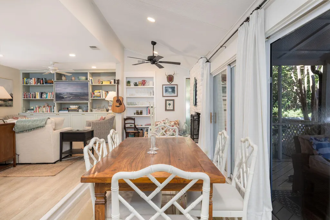
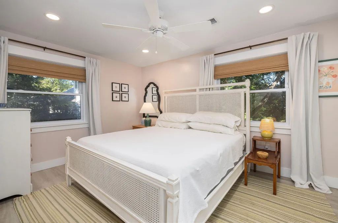
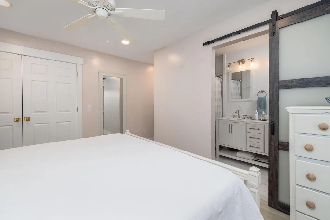
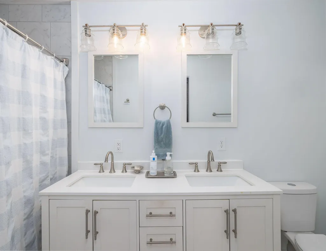
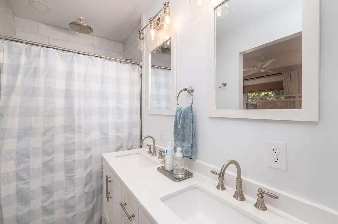
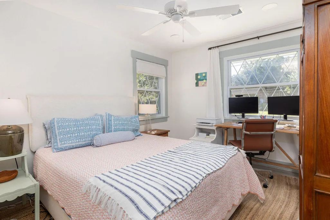
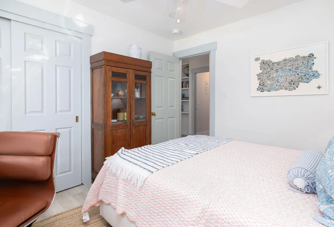
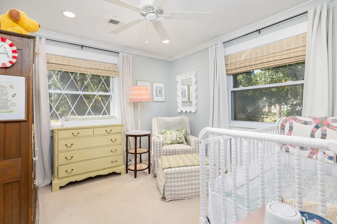
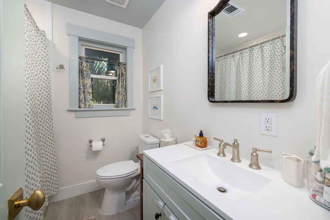
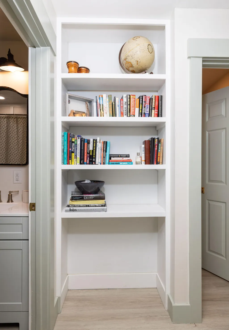
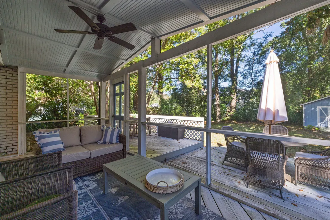
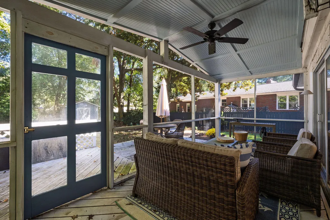
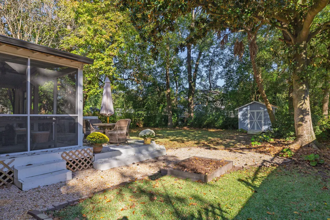
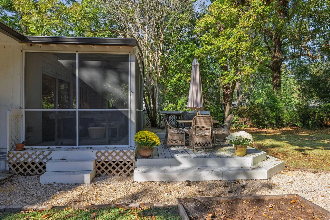
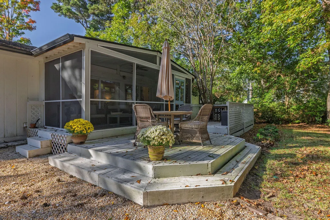
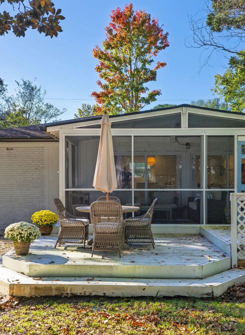
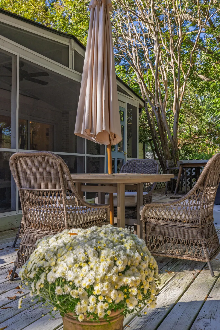
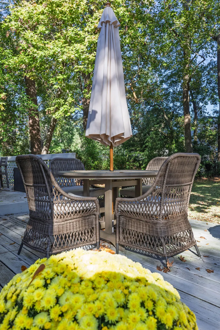
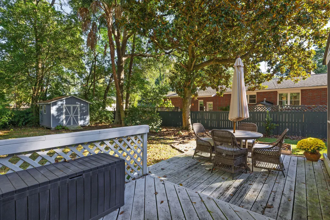
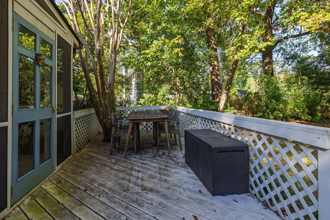
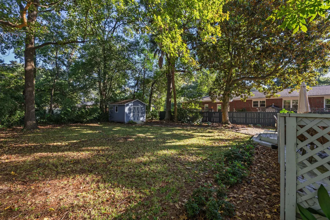
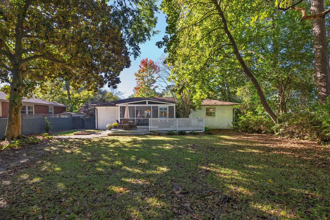
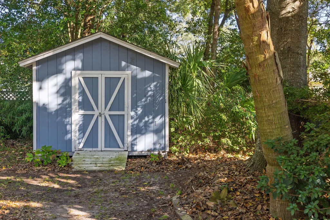
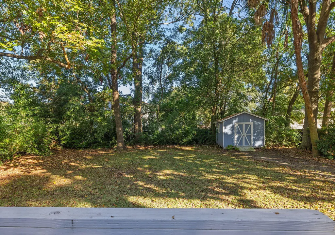
Welcome to 1306 Gilmore Road, a thoughtfully updated 3-bedroom, 2-bath home tucked away on a quiet cul-de-sac in the heart of West Ashley. This one-story home pairs an open, inviting floor plan with carefully curated designer finishes throughout.The kitchen, living and dining spaces are filled with natural light from wall-to-wall sliding glass doors opening directly onto the screened-in porch. Custom built-ins in the living area, a wood-burning fireplace and a vaulted ceiling spanning the dining and fireplace areas add architectural character. The updated kitchen features quartz countertops, a spacious island, professionally painted custom cabinetry, built-in banquette seating and Rejuvenation hardware. Designer lighting and a Farrow & Ball color palette add warmth and characterthroughout. The primary suite features an updated en-suite bath with a double vanity, while the updated hall bath includes a tub. Each bedroom features oversized windows, providing abundant natural light. The screened-in porch extends the living space and overlooks a deck and large, fully fenced backyard ready for gardening, playing, and entertaining. Nearby Lenevar Park playground and tennis courts, Charles Towne Landing, and Old Towne Creek County Park offer easy access to some of West Ashley's favorite outdoor spaces, with the future Ashley Landing redevelopment bringing additional shopping and dining nearby. This is a rare opportunity to own a move-in-ready home in a prime neighborhood.
| Elementary School | Middle School | High School |
|---|---|---|
| St. Andrews Elementary School | C E Williams Middle School | West Ashley High School |
| Price History | |
|---|---|
| 8/27/2026 | Listed $590,000 |
General Features
| County | Charleston |
|---|---|
| Property Type | Residential |
| Subdivision Name | Old Towne Acres |
| Status | Active Contingent |
| Directions | From Downtown Charleston, Cross The Ashley River Bridge. Exit Onto St Andrews Blvd. Use The 2nd From The Right Lane To Continue On St Andrews Blvd. Continue Onto Old Towne Rd. Turn Left Onto Gilmore Dr Then Turn Right Onto Gilmore Rd. The Home Will Be On The Right. |
| High School | West Ashley |
| City | Charleston |
| MLS Area | 11 - West of the Ashley Inside I-526 |
| Lot Size Units | Acres |
| Lot Size Square Feet | 12196.8 |
| Elementary School | St. Andrews |
| Middle/Junior High School | C E Williams |
| Building Area Units | Square Feet |
| Standard Status | Active Under Contract |
| Utilities | Charleston Water Service,Dominion Energy |
| Sewer | Public Sewer |
| Heating | Central |
| Cooling | Central Air |
| Roof | Architectural,Asphalt |
| Construction Materials | Brick |
| Year Built | 1959 |
| New Construction | false |
| Garage Y/N | false |
| Other Structures | No |
| Patio/Porch Features | Deck,Patio |
| Architectural Style | Traditional |
| Stories Count | 1 |
| Levels | One |
| Property Subtype | Single Family Detached |
| Full Baths | 2 |
| Carport Spaces | 1 |
| Carport Y/N | true |
| Property Attached Y/N | false |
Interior Features
| Interior Amenities | Ceiling - Smooth,Kitchen Island,Eat-in Kitchen,Family,Living/Dining Combo |
|---|---|
| Air Conditioning Y/N | true |
| Heating Y/N | true |
| Laundry Features | Electric Dryer Hookup,Washer Hookup |
| Total Bedrooms | 3 |
| Fireplace Y/N | true |
| Room Type | Eat-In-Kitchen,Family,Living/Dining Combo |
| Flooring | Ceramic Tile,Luxury Vinyl |
| Fireplace Features | One |
| Window Features | Some Thermal Wnd/Doors,ENERGY STAR Qualified Windows |
| Total Fireplaces | 1 |
Exterior Features
| Lot Size Area | 0.28 |
|---|---|
| Lot Size Acres | 0.28 |
| Lot Features | Cul-De-Sac |
| Parking Features | 1 Car Carport,Off Street,Carport |
| Water Source | Public |
| Foundation Details | Crawl Space |
| Building Area Total | 1510 |
| Covered Spaces | 1 |
| Total Parking | 1 |
| Fencing | Fence - Wooden Enclosed |
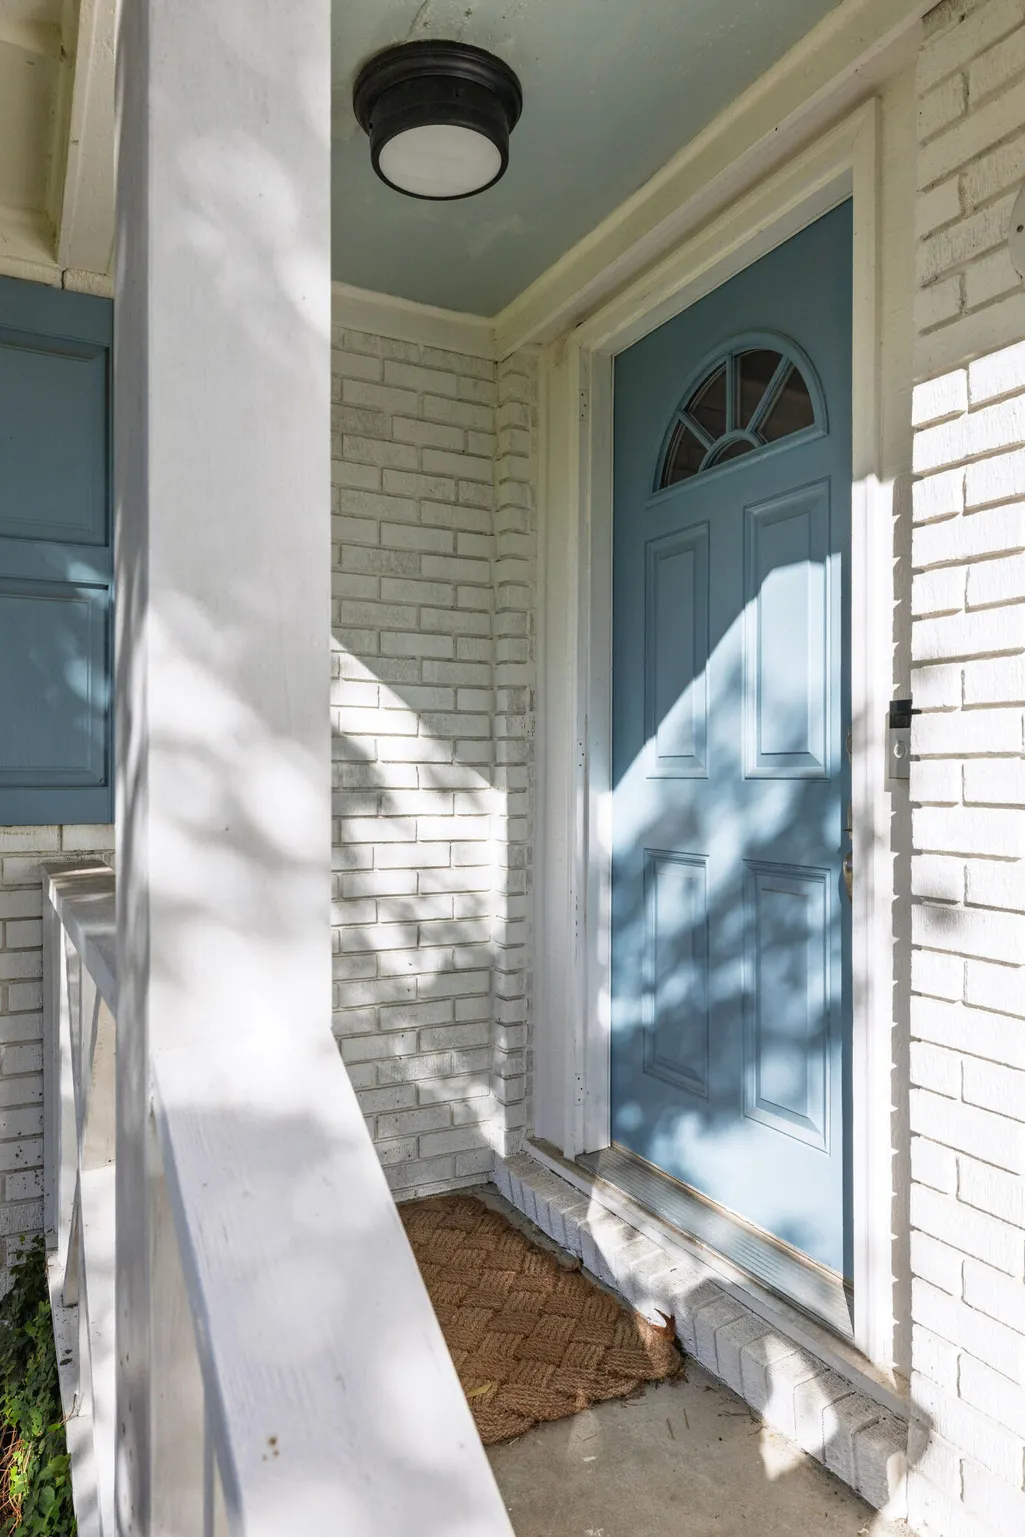
| Door Features | Some Thermal Door(s) |
Amenities
- Foreclosure
- Views
- Short Sale
- New Construction
- Adult 55+
- Lease To Own
- No HOA Fees
- Furnished
- Primary On Main
- Air Conditioning
- Seller Finance
- Green
- Fixer Upper
- Horse
- Golf
- Fireplace
- Deck
- Garage
- Basement
- Pool
Property vs Single Family Average in 29407
Price
Year Built

 The data relating to real estate for sale on this web site comes in part from the Broker Reciprocity Program of Charleston Trident Association of REALTORS® -- All information deemed reliable but not guaranteed. All properties are subject to prior sale, change or withdrawal. Neither listing broker(s) or information provider(s) shall be responsible for any typographical errors, misinformation, misprints and shall be held totally harmless. Listing(s) information is provided for consumer's personal,
