

Golf Course - Eco Friendly
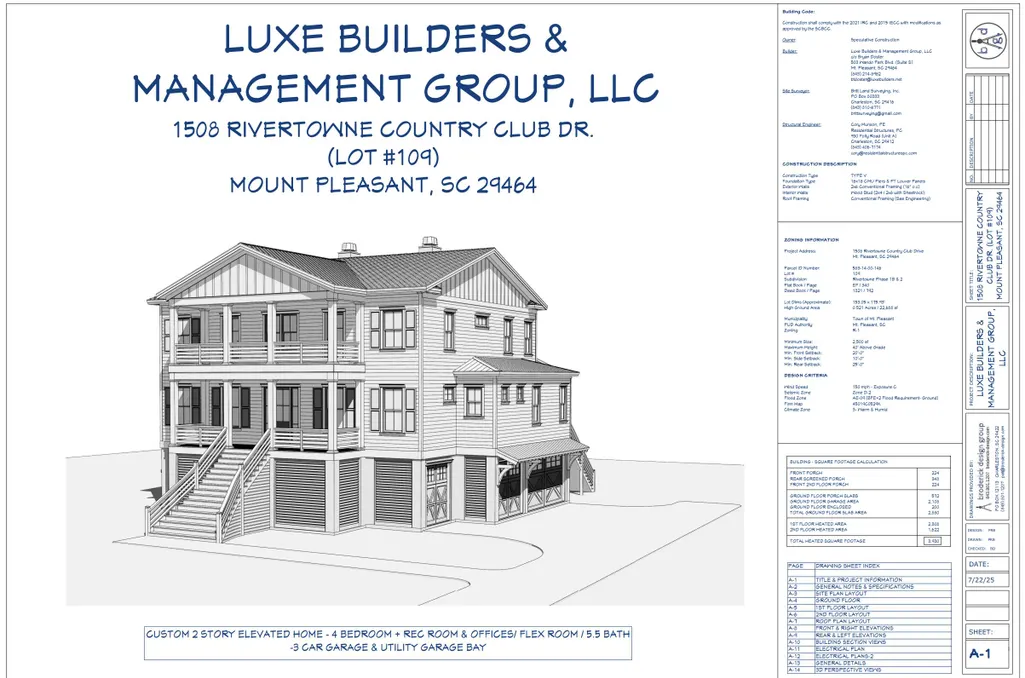
Address
1508 Rivertowne Country Club Drive, Mount Pleasant, SC
Price
$ 2,490,000
Property Attributes
- MLS#26024440
- TypeSingle Family
- Listing Status Active
- CountyCharleston
- CityMount Pleasant
- Area41 - Mt Pleasant N of IOP Connector
- NeighborhoodRivertowne Country Club
- Zip29466
- StyleContemporary, Traditional
- Year Built2026
- Price$ 2,490,000
- Bedrooms5
- Full Bathrooms5
- Half Bathrooms1
- Sqr Footage3930
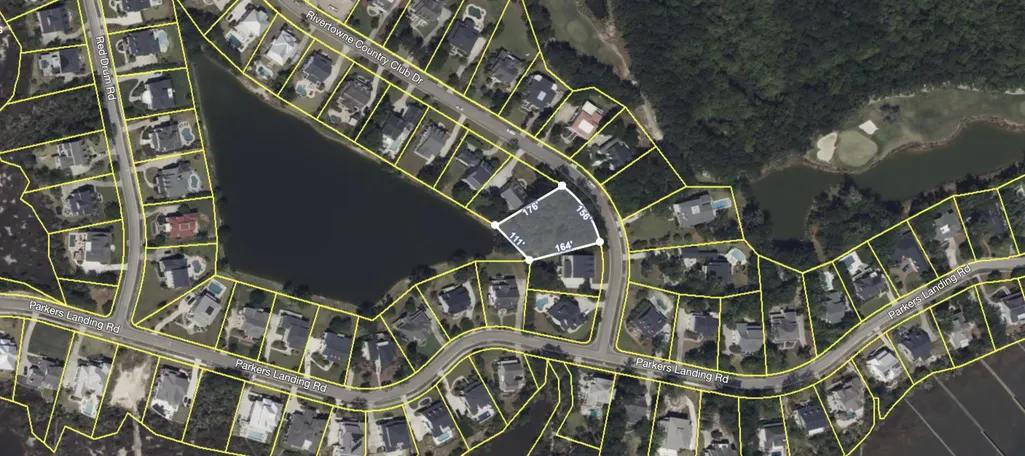
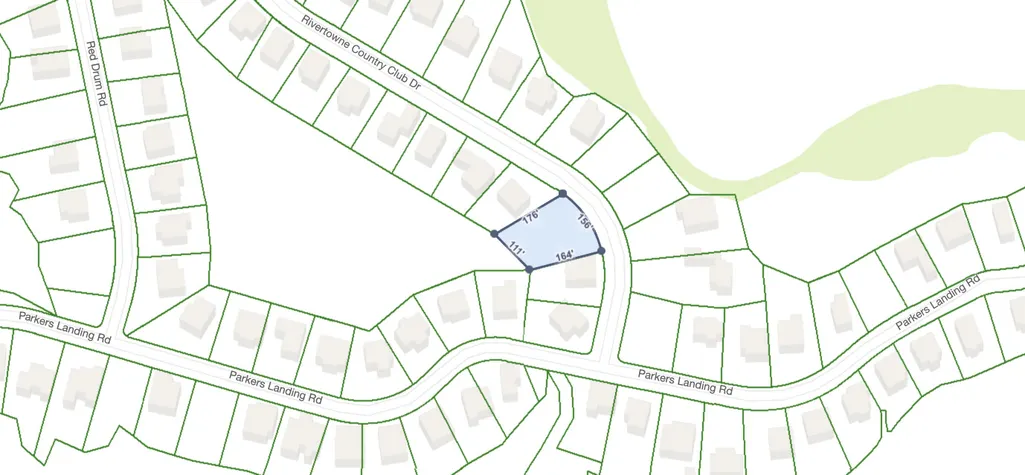
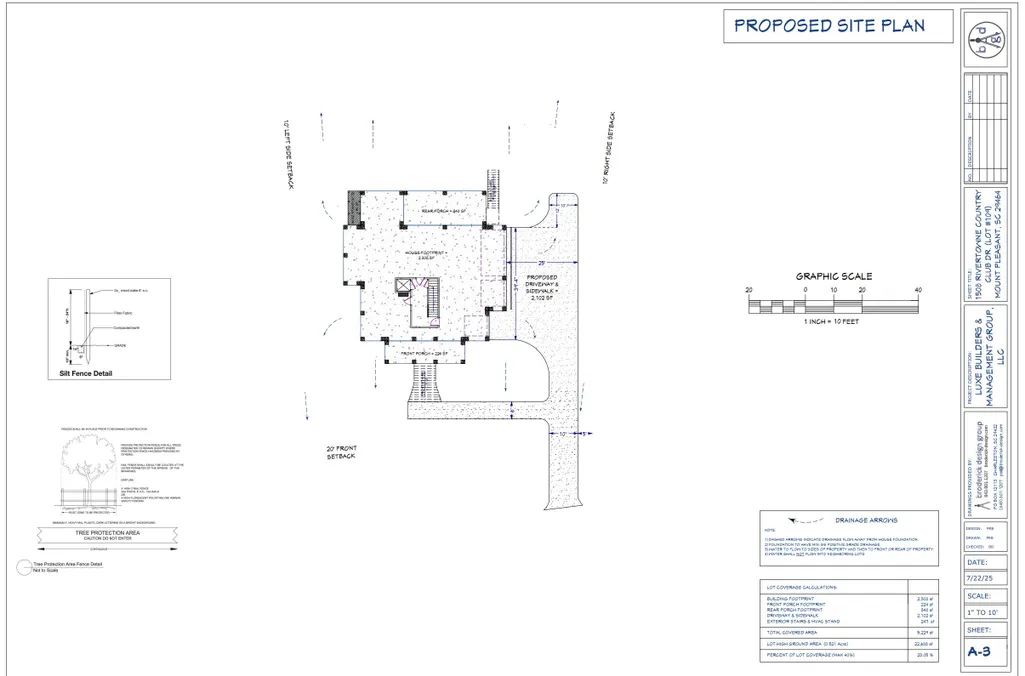
- Lot Size0.52 Acres
Data Source:
Charleston Trident MLS (CTARMLS)
Property Description
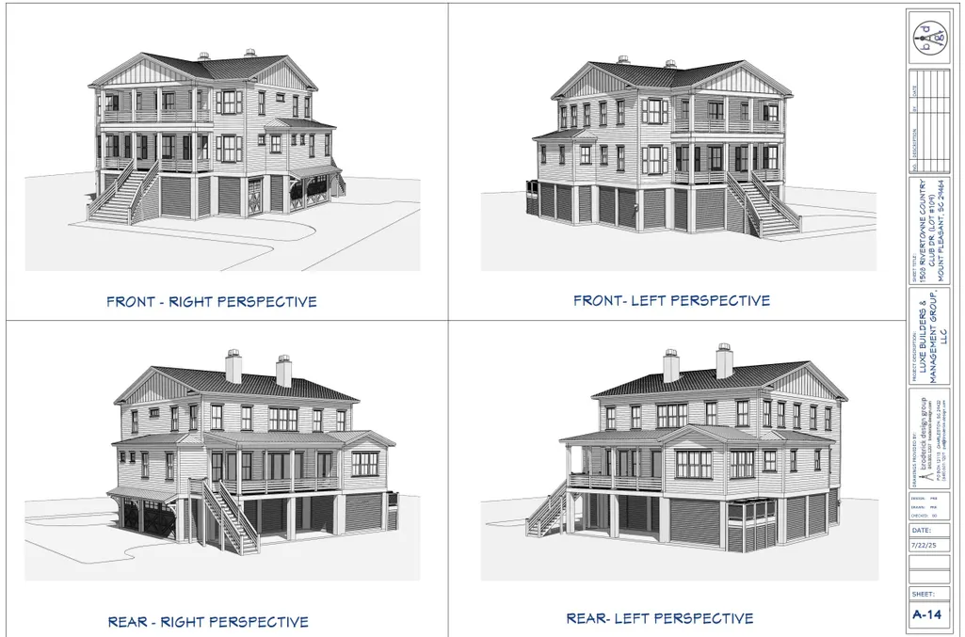
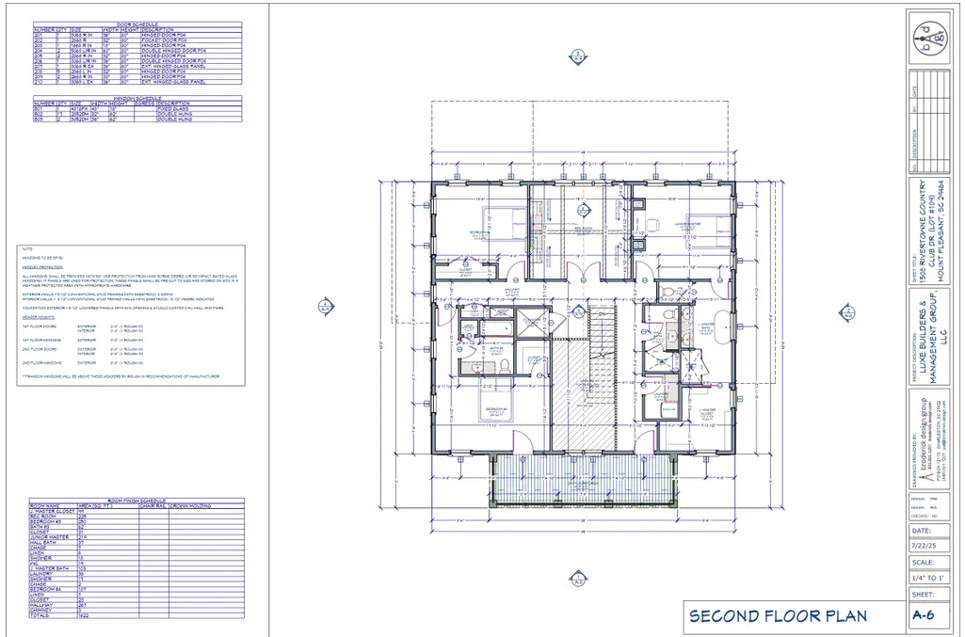
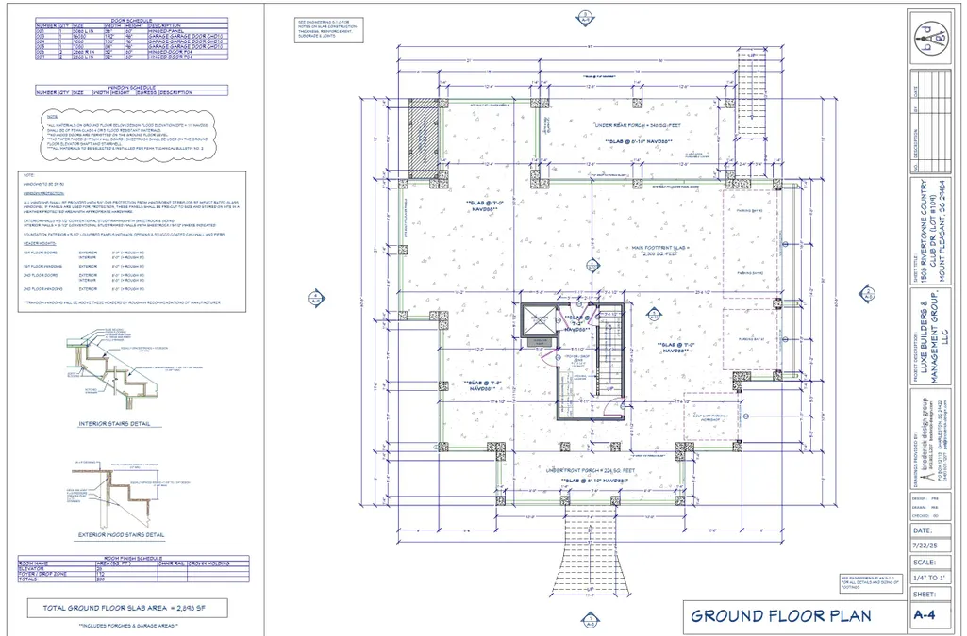
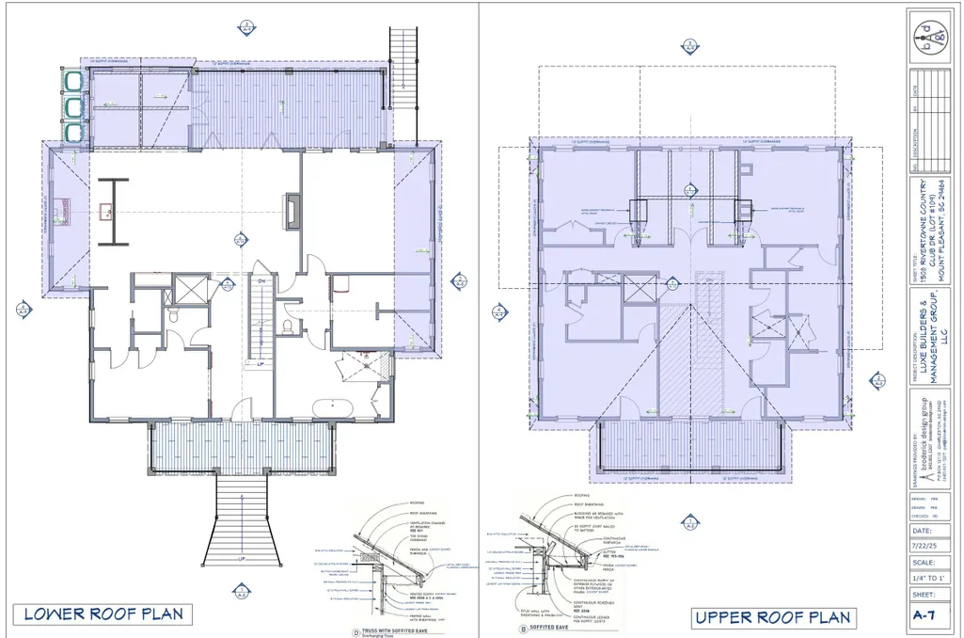
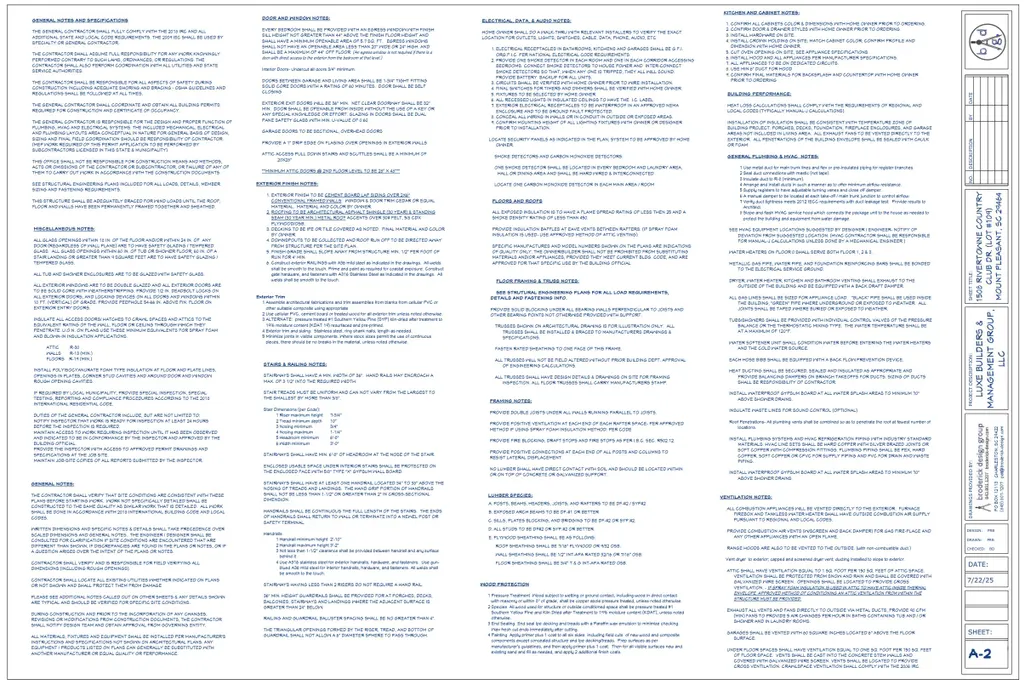
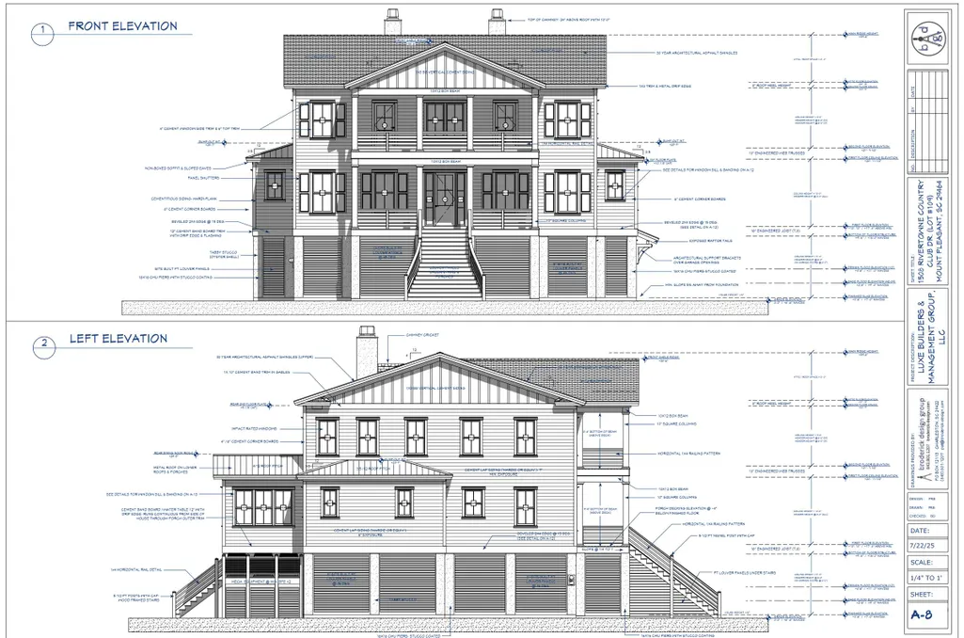
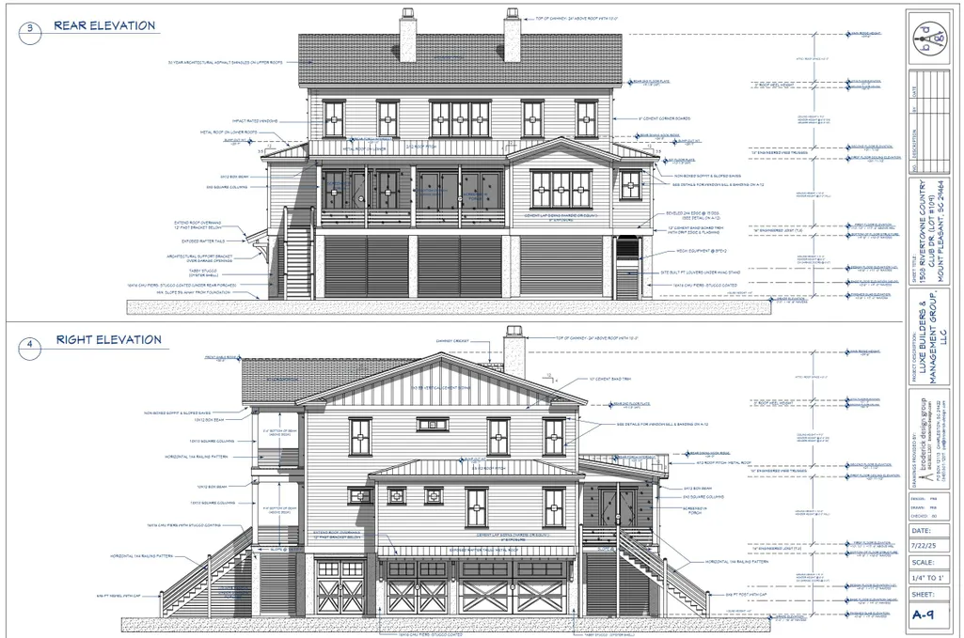
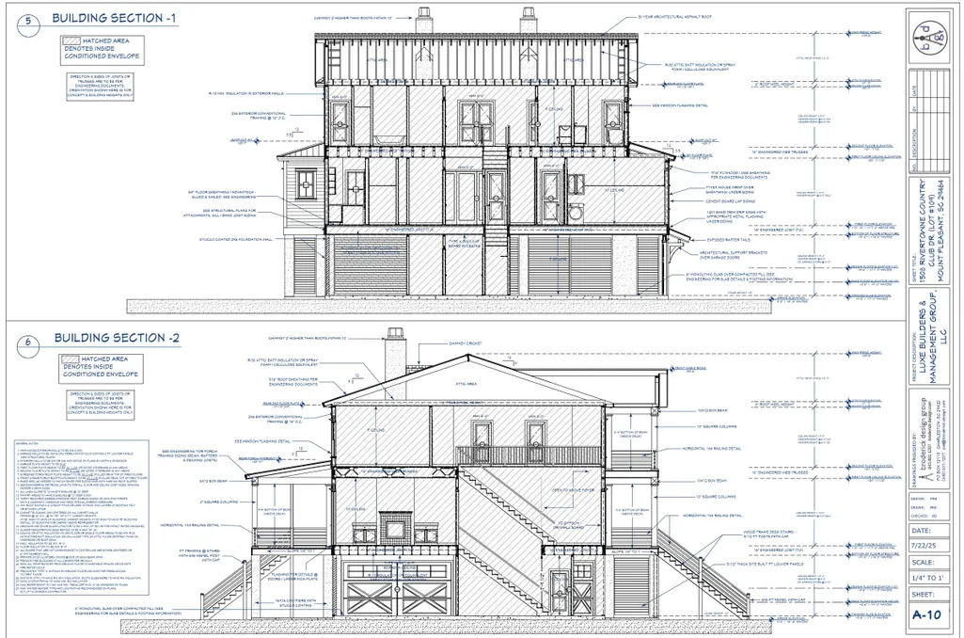
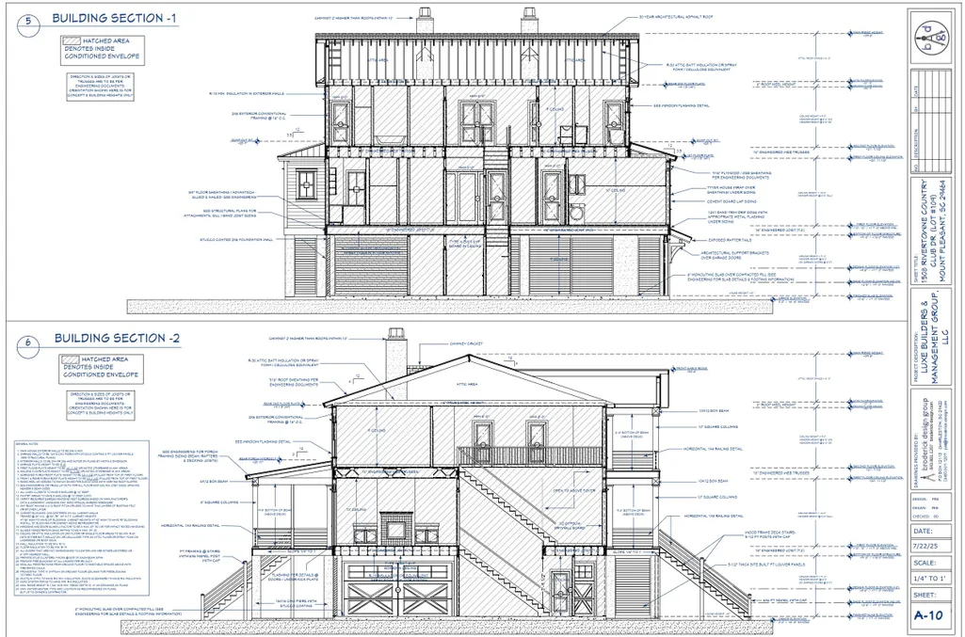
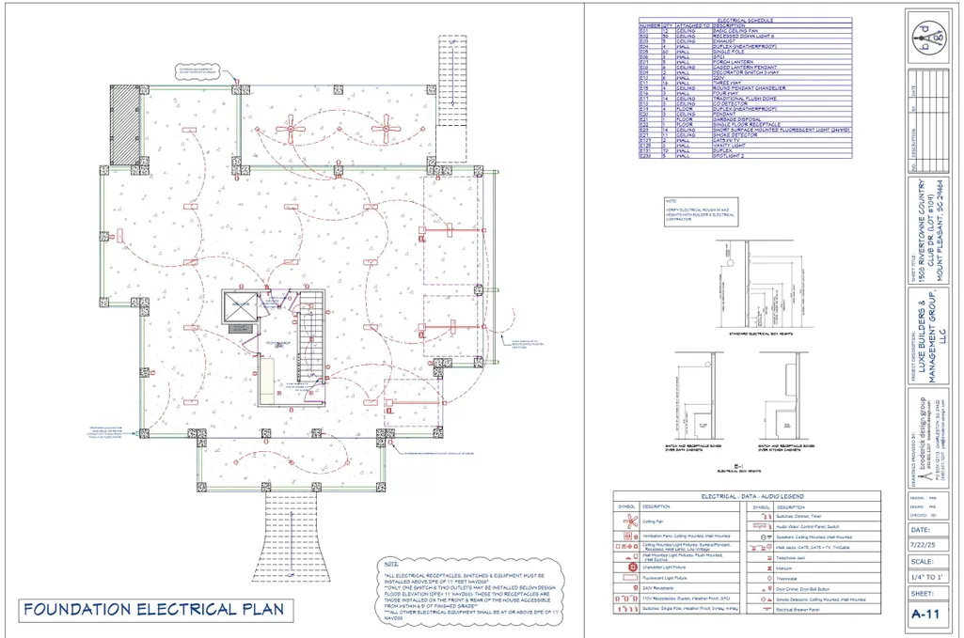
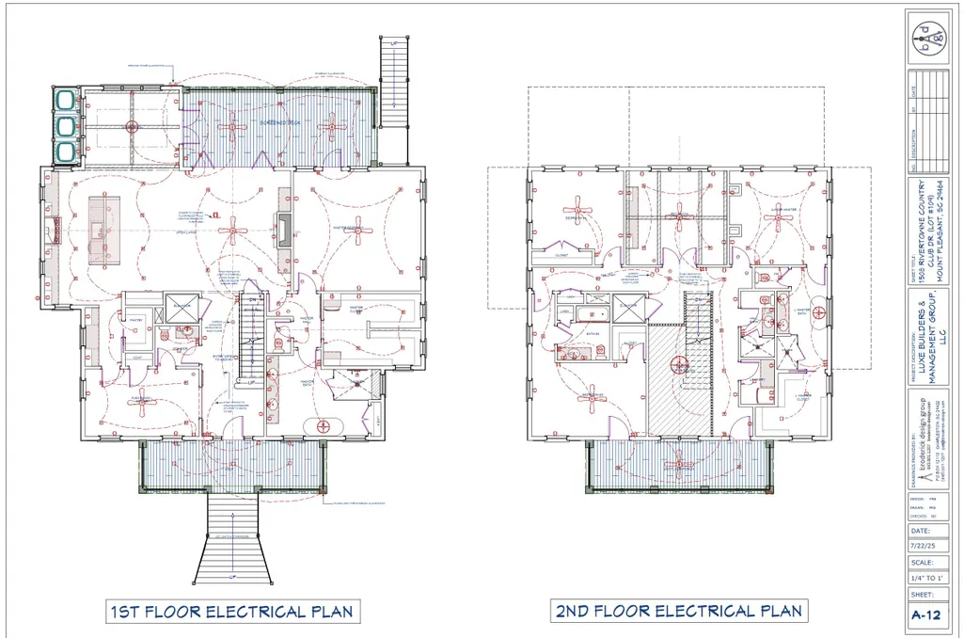
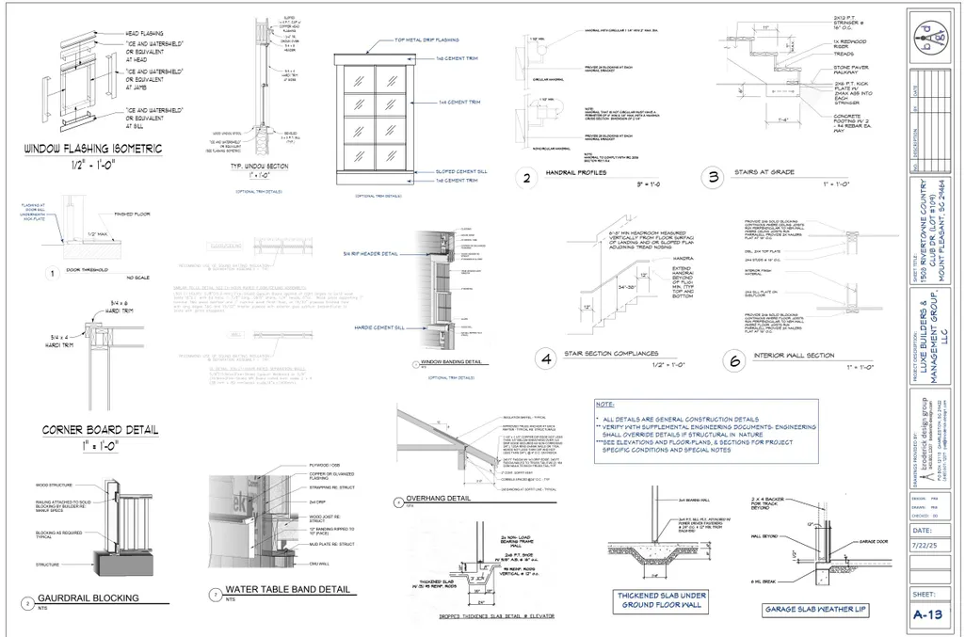
Welcome to a masterpiece of new construction in the highly coveted Rivertowne Country Club of Mount Pleasant, South Carolina on a pond lot. This elevated Lowcountry home is designed with timeless craftsmanship and modern luxury, where no detail is overlooked and no corner is cut. Clad in durable cement plank siding with striking 6-inch corner boards, beveled trim, architectural shingles, and impact-rated windows, the exterior blends elegance with resilience. Panel shutters and a metal-accented roof add to the home's refined curb appeal, while a spacious three-car garage with additional storage offers practicality for everyday living.
| Elementary School | Middle School | High School |
|---|---|---|
| Jennie Moore Elementary School | Laing Middle School | Wando High School |
| Price History | |
|---|---|
| 8/28/2026 | Listed $2,490,000 |
General Features
| County | Charleston |
|---|---|
| Property Type | Residential |
| Subdivision Name | Rivertowne Country Club |
| Status | Active |
| Directions | Home Will Gps |
| High School | Wando |
| City | Mount Pleasant |
| MLS Area | 41 - Mt Pleasant N of IOP Connector |
| Lot Size Units | Acres |
| Lot Size Square Feet | 22651.2 |
| Elementary School | Jennie Moore |
| Middle/Junior High School | Laing |
| Building Area Units | Square Feet |
| Standard Status | Active |
| Utilities | Dominion Energy |
| Sewer | Public Sewer |
| Heating | Central |
| Cooling | Central Air |
| Roof | Architectural,Metal |
| Garage Spaces | 7 |
| Construction Materials | Cement Siding |
| Year Built | 2026 |
| Community Features | Central TV Antenna,Clubhouse,Club Membership Available,Dock Facilities,Dog Park,Fitness Center,Golf Course,Golf Membership Available,Park,Pool,Tennis Court(s),Trash,Walk/Jog Trails |
| Garage Y/N | true |
| Other Structures | No |
| Patio/Porch Features | Covered,Screened |
| Architectural Style | Contemporary,Traditional |
| Stories Count | 2 |
| Levels | Two,3 Stories |
| Property Subtype | Single Family Detached |
| Full Baths | 5 |
| Carport Y/N | false |
| Property Attached Y/N | false |
| Green Building Verification Type | HERS Index Score,LEED For Homes |
| Primary Bedroom Level | Lower,Upper |
| Waterfront Features | Pond,Pond Site |
| Attached Garage | true |
| Energy Efficient | Roof |
Interior Features
| Interior Amenities | Ceiling - Smooth,High Ceilings,Elevator,Garden Tub/Shower,Kitchen Island,Walk-In Closet(s),Ceiling Fan(s),Bonus,Family,Game,Great,Media,In-Law Floorplan,Office,Pantry,Separate Dining,Study |
|---|---|
| Air Conditioning Y/N | true |
| Heating Y/N | true |
| Laundry Features | Washer Hookup,Laundry Room |
| Total Bedrooms | 5 |
| Fireplace Y/N | true |
| Half Baths | 1 |
| Room Type | Bonus,Family,Game,Great,Laundry,Media,Mother-In-Law Suite,Office,Pantry,Separate Dining,Study |
| Primary Bedroom Features | Ceiling Fan(s),Garden Tub/Shower,Multiple Closets,Sitting Room,Walk-In Closet(s) |
| Flooring | Ceramic Tile,Wood |
| Fireplace Features | One |
| Window Features | Storm Window(s),ENERGY STAR Qualified Windows |
| Total Fireplaces | 1 |
Exterior Features
| Lot Size Area | 0.52 |
|---|---|
| Lot Size Acres | 0.52 |
| Lot Features | .5 - 1 Acre |
| Parking Features | 3 Car Garage,4 Car Garage,Attached,Garage Door Opener |
| Water Source | Public |
| Foundation Details | Raised |
| Building Area Total | 3930 |
| Covered Spaces | 7 |
| Exterior Amenities | Rain Gutters |
| Total Parking | 7 |
| Door Features | Storm Door(s) |
Amenities
- Foreclosure
- Views
- Short Sale
- New Construction
- Adult 55+
- Lease To Own
- No HOA Fees
- Furnished
- Primary On Main
- Air Conditioning
- Seller Finance
- Green
- Fixer Upper
- Horse
- Golf
- Fireplace
- Deck
- Garage
- Basement
- Pool
Property vs Single Family Average in 29466
Price
Year Built

 The data relating to real estate for sale on this web site comes in part from the Broker Reciprocity Program of Charleston Trident Association of REALTORS® -- All information deemed reliable but not guaranteed. All properties are subject to prior sale, change or withdrawal. Neither listing broker(s) or information provider(s) shall be responsible for any typographical errors, misinformation, misprints and shall be held totally harmless. Listing(s) information is provided for consumer's personal,
