

Waterfront - New Construction


Address
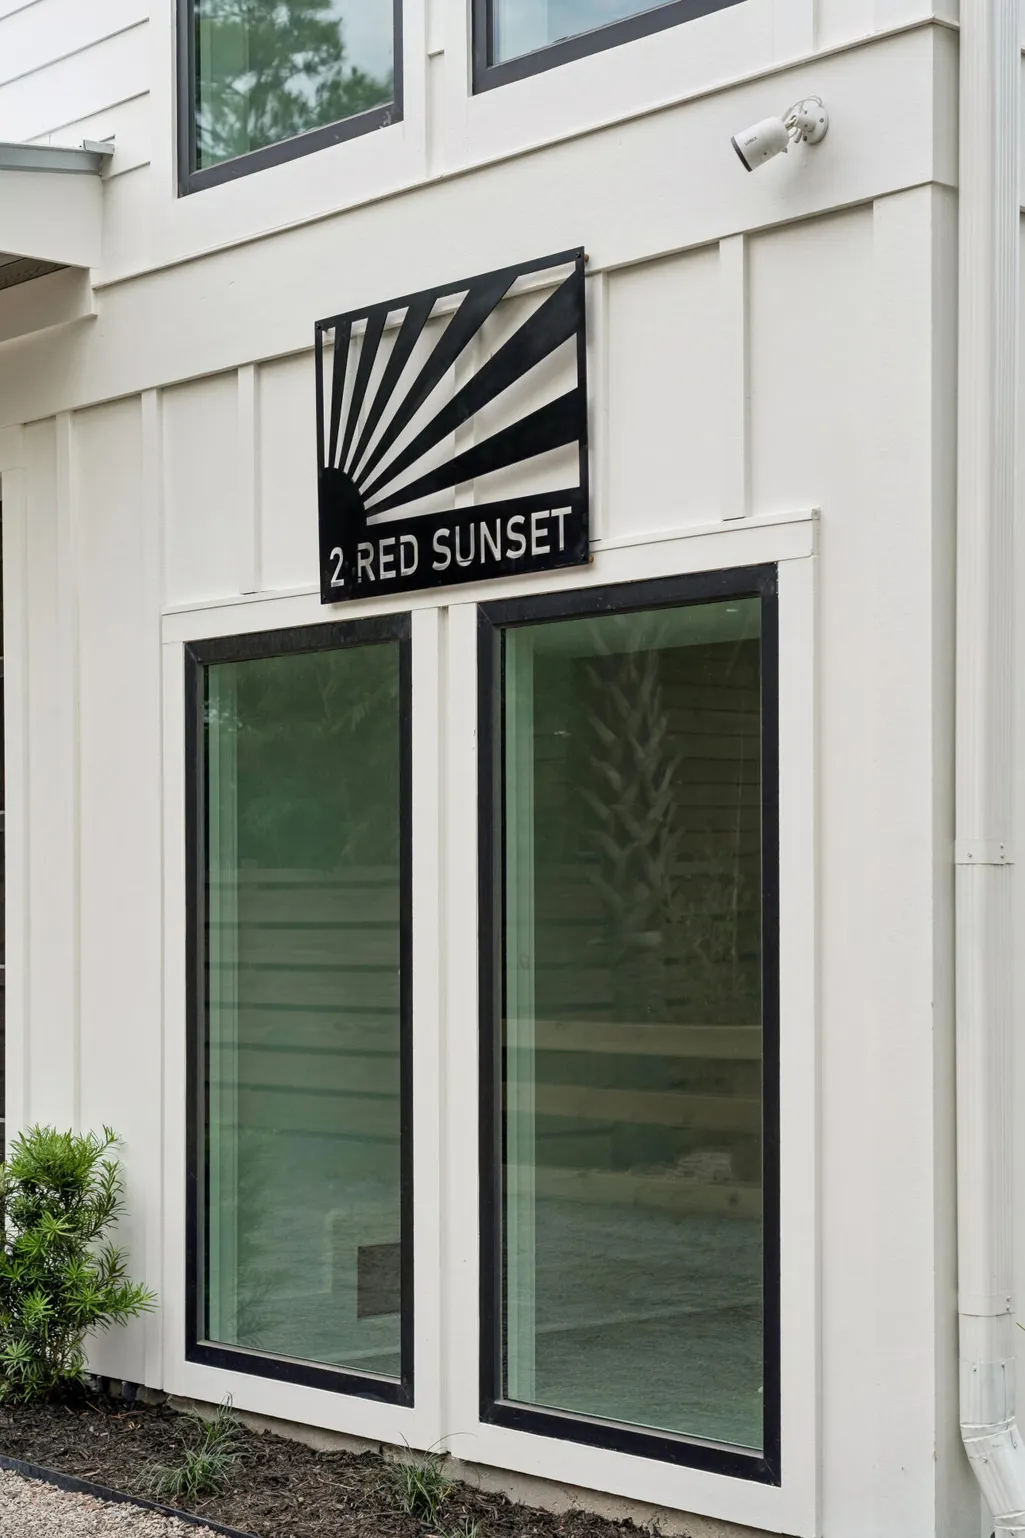
2 Red Sunset Lane, Folly Beach, SC
Price
$ 3,600,000
Property Attributes
- MLS#26025292
- TypeSingle Family
- Listing Status Active
- CountyCharleston
- CityFolly Beach
- Area22 - Folly Beach to Battery Island
- NeighborhoodFolly Beach
- Zip29439
- Style
- Year Built2026
- Price$ 3,600,000
- Bedrooms4
- Full Bathrooms4
- Half Bathrooms1
- Sqr Footage3636
- Lot Size1.22 Acres
Data Source:
Charleston Trident MLS (CTARMLS)
Property Description
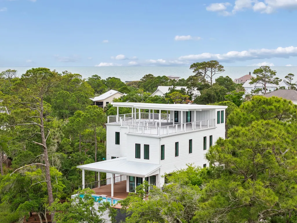
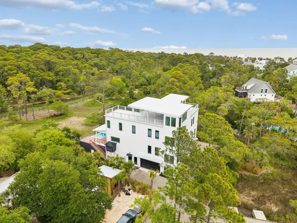
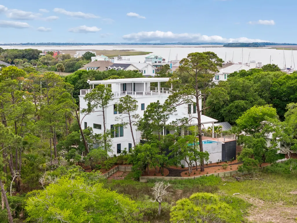
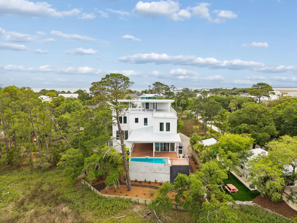
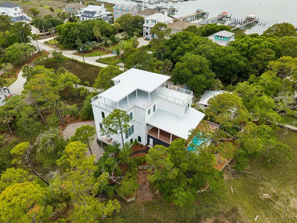
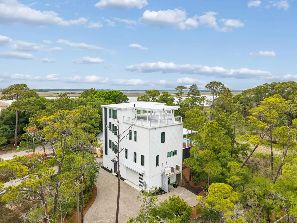
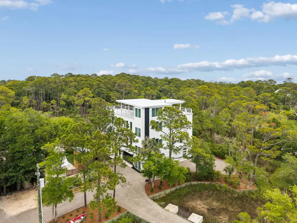
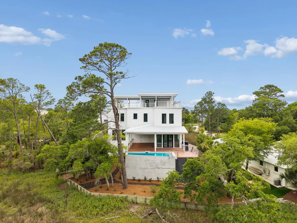
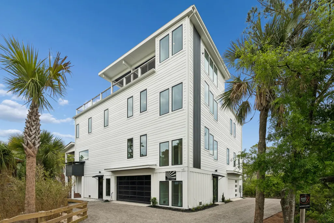
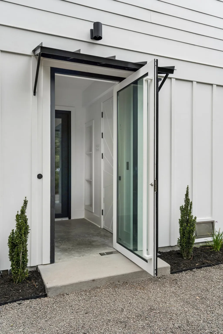
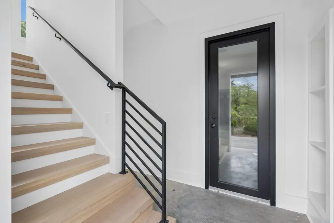
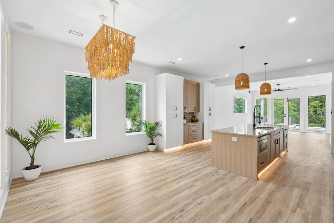
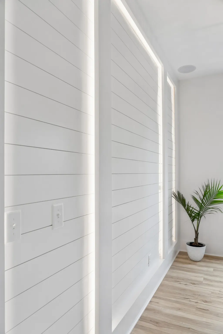
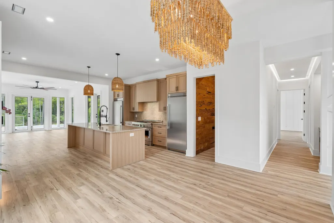
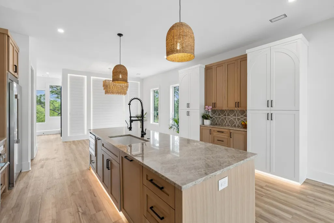
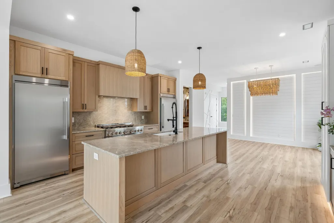
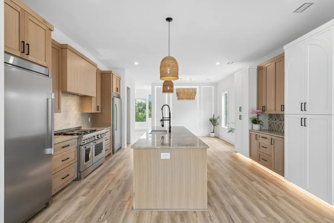
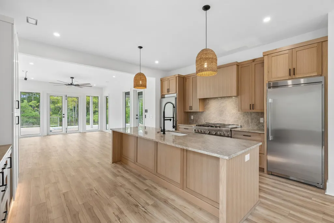
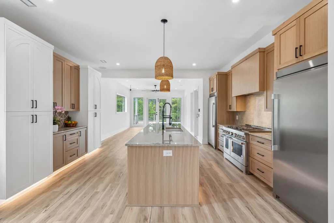
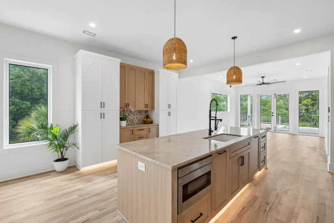
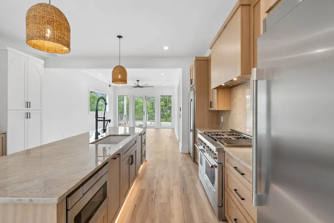
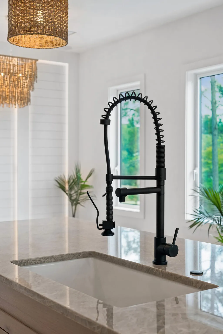
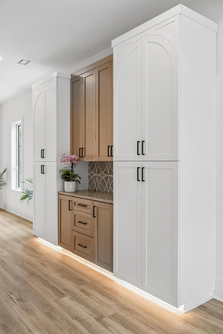
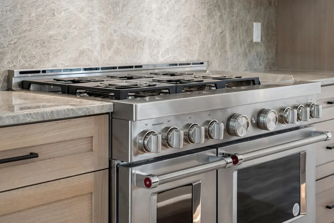
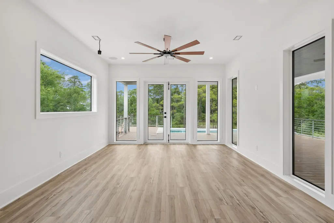
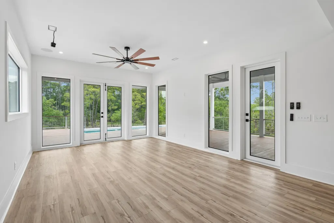
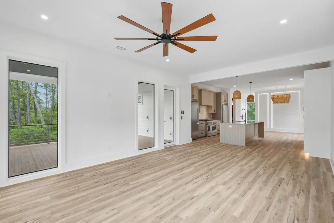
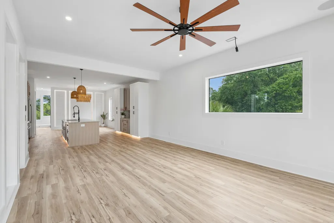
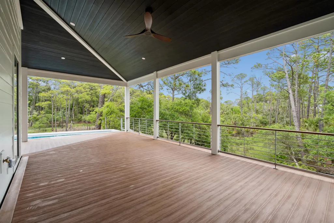
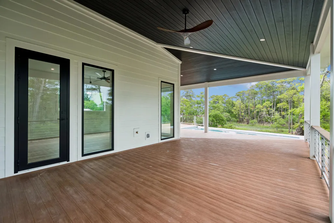
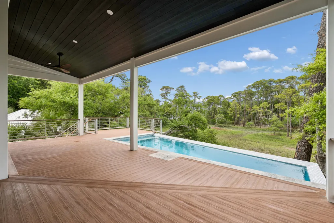
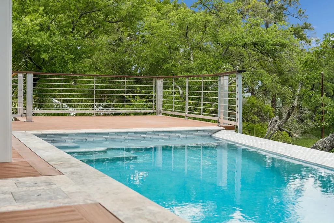
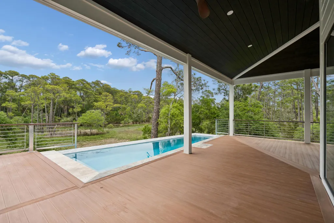
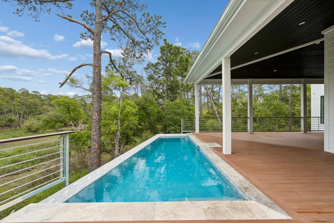
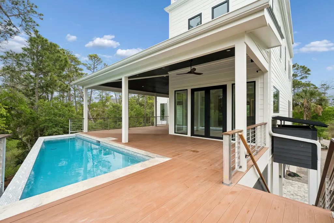
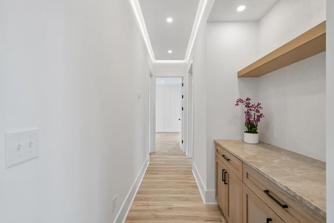
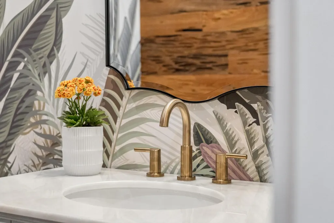
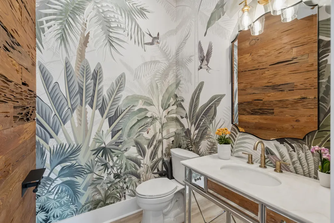
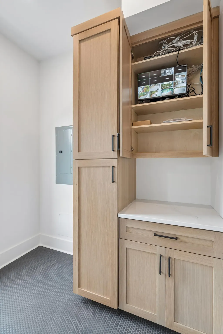
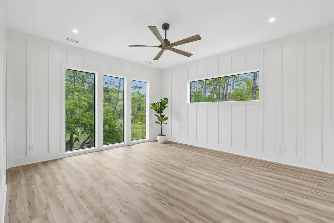
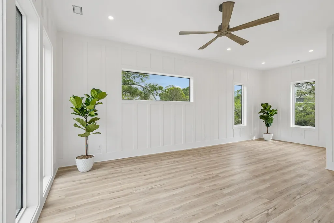
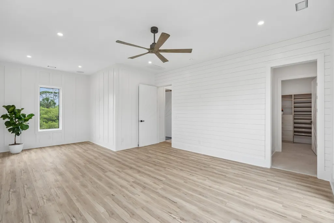
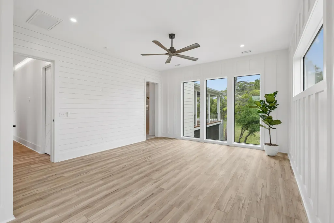
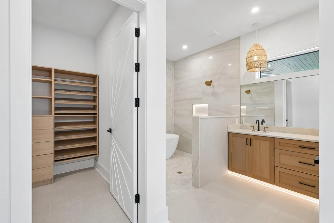
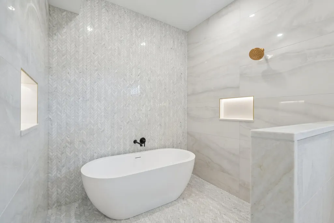
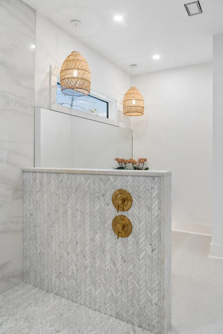
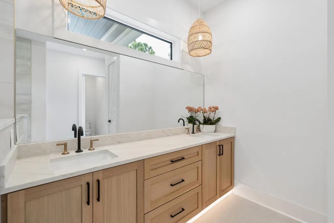
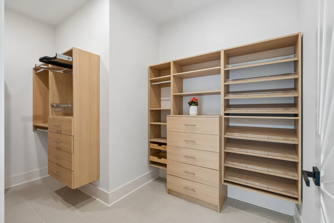
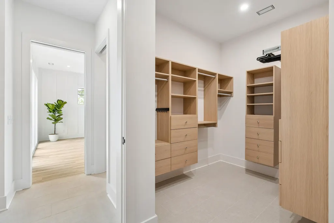
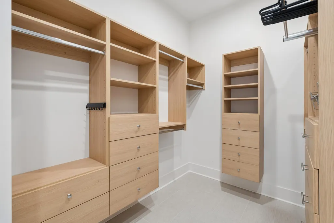
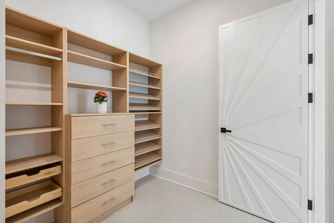
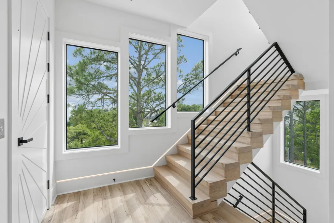
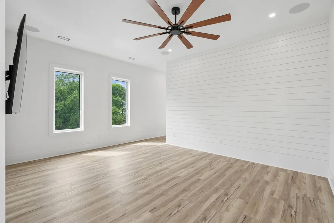
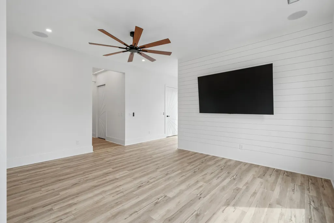
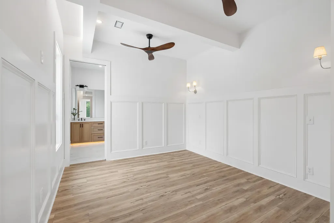
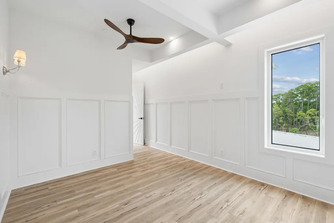
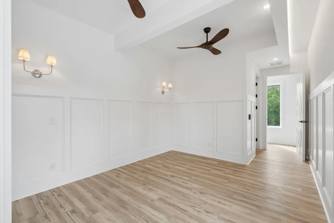
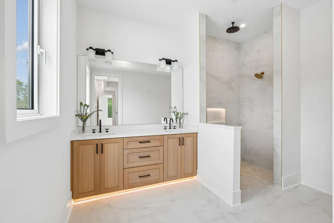
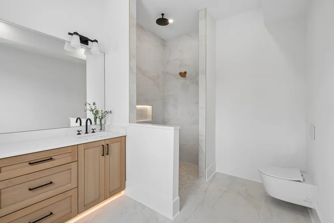
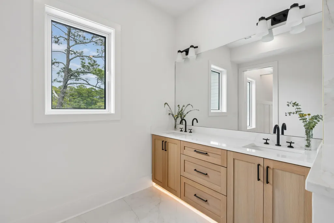
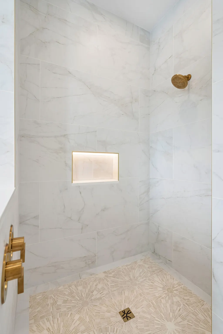
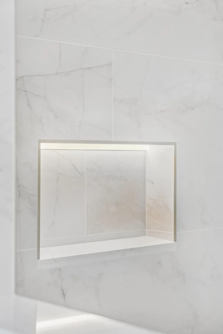
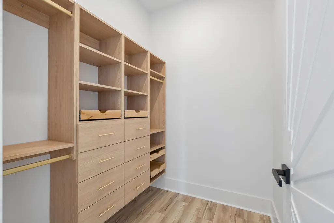
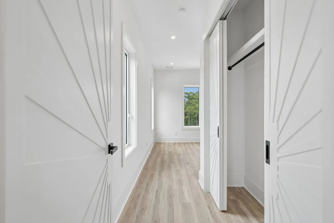
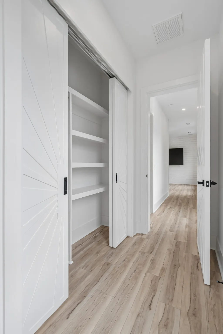
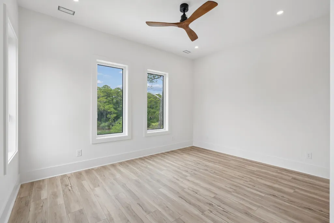
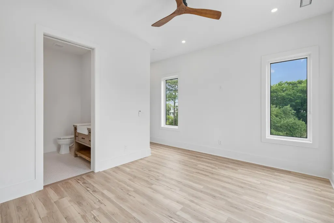
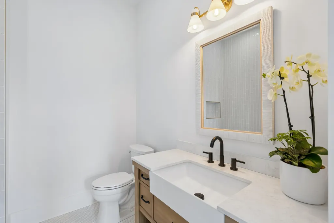
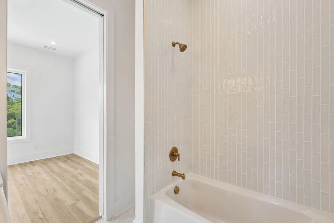
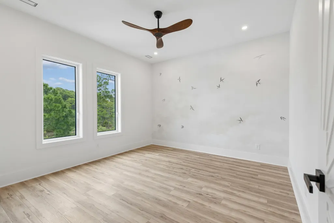
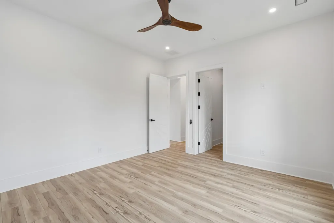
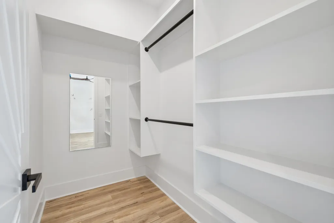
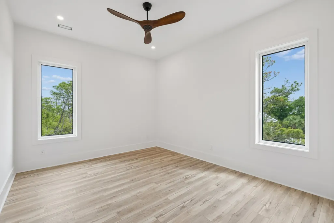
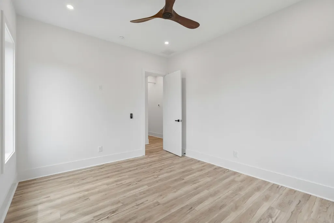
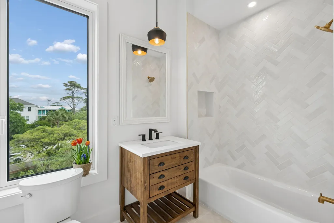
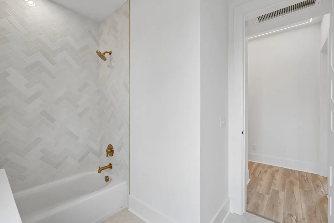
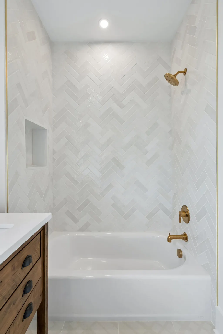
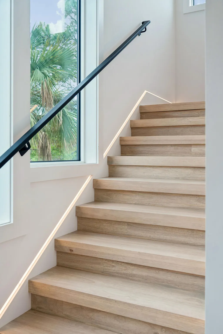
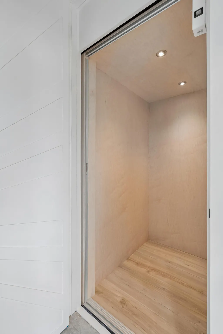
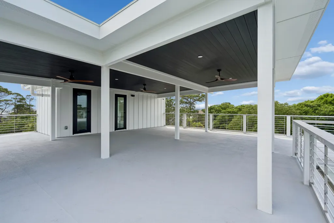
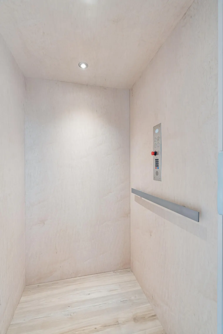
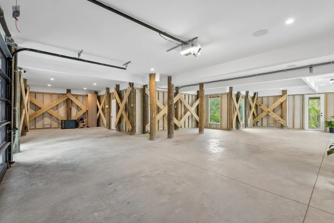
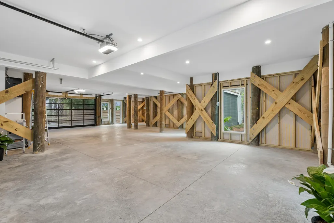
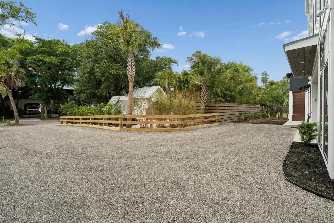
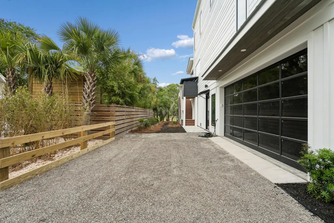
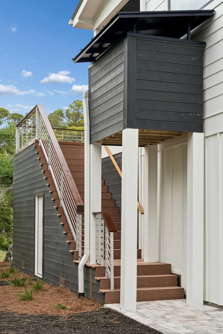
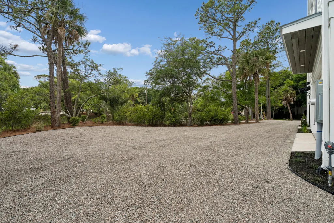
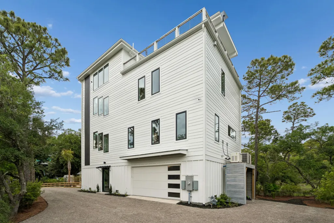
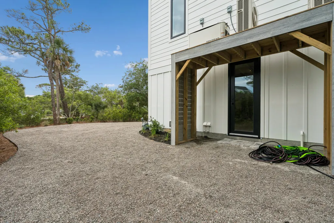
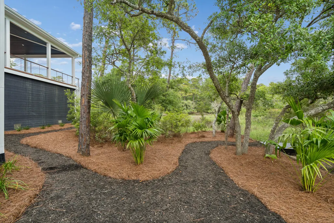
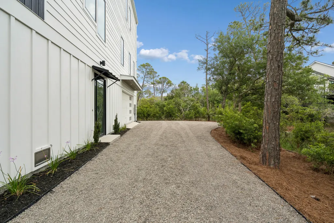
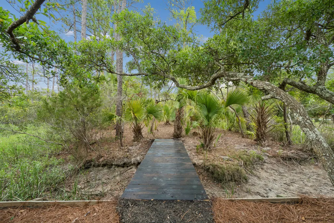
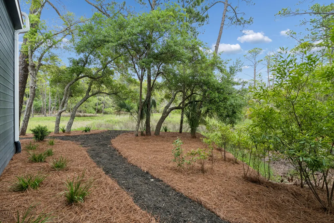
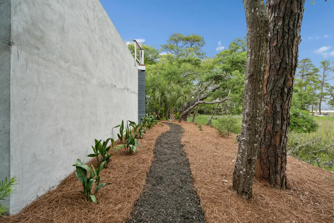
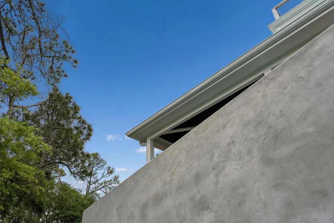
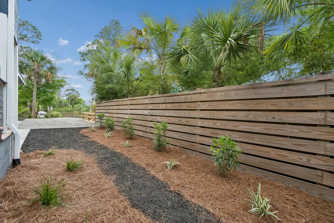
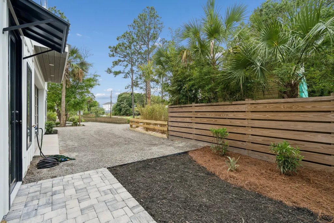
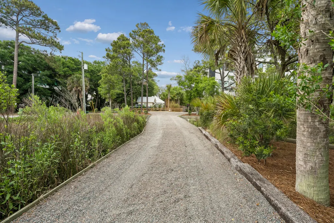
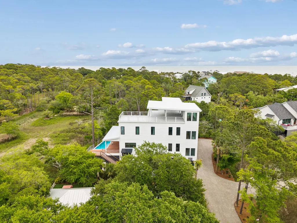
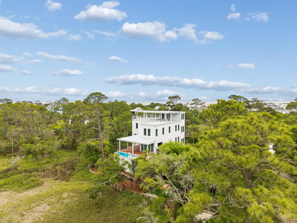
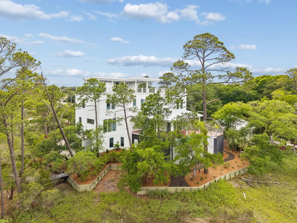
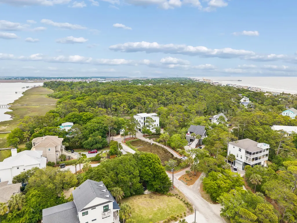
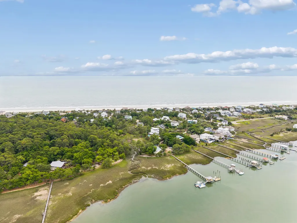
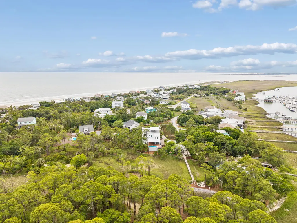
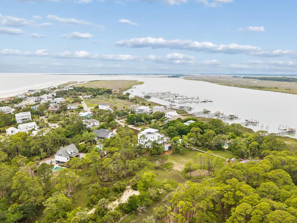
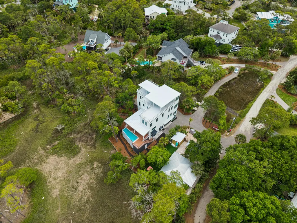
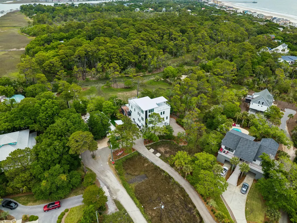
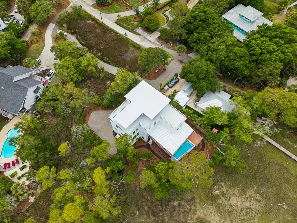
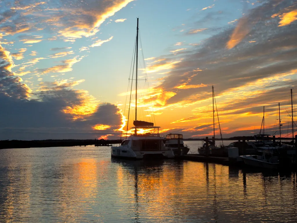
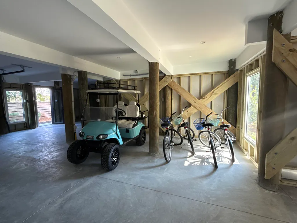
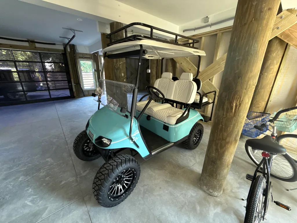
Newly completed on approximately 1.22 acres, this private Folly Beach retreat offers ocean, marsh, and river views just one block from the beach and near Sunset Cay Marina. At high tide, tidal water fills the adjoining marsh, creating a beautiful waterfront setting. The 3,636-square-foot home features four bedrooms, four-and-a-half baths, two primary suites, an elevator and a five-car garage. Enjoy a rooftop observation deck and private in-ground pool. Highlights include a chef-inspired kitchen, impact-rated windows and doors, waterproofed decks with dry storage below, built-in speakers and accent lighting on every level, a whole-house generator, tankless water heater, and security system. A new golf cart and beach-cruiser bicycles may convey with an acceptable offer.Discover an exceptional combination of privacy, coastal scenery and new-construction luxury at 2 Red Sunset Lane. Situated on approximately 1.22 acres--an unusually spacious home site for Folly Beach--this newly completed custom residence offers a peaceful retreat just one block from the beach and near Sunset Cay Marina. The property borders a scenic tidal marsh. During high tide, the marsh fills with water, creating a beautiful waterfront setting and an ever-changing Lowcountry backdrop. Enjoy tranquil water views, coastal wildlife and the natural rhythm of the tides from multiple levels of the home and its expansive outdoor living spaces. The three-story residence spans four accessible levels, including the ground-level five-car garage and expansive dry storage areas. The home encompasses approximately 3,636 square feet of living space with four bedrooms, four full bathrooms and one half bathroom. Two primary suites provide flexibility for multigenerational living, extended guests or separate private accommodations. An elevator provides convenient access to every level, while expansive windows fill the interiors with natural light and capture ocean, marsh and river views from multiple vantage points. The open living spaces were designed for comfortable everyday living and effortless entertaining. At the heart of the home, the chef-inspired kitchen features custom cabinetry, a generous center island, premium appliances and abundant storage. Luxury vinyl plank flooring, contemporary finishes and clean architectural lines create a sophisticated yet relaxed coastal atmosphere. Built-in speakers on every level allow music and entertainment to flow throughout the home. Carefully integrated accent lighting creates a warm, inviting atmosphere and highlights the home's architectural details during both daytime and evening gatherings. One of the property's most memorable features is the rooftop observation deck. This elevated outdoor space offers panoramic Lowcountry views and an impressive setting for morning coffee, sunset cocktails, or entertaining beneath the coastal sky. The private in-ground pool and surrounding outdoor living areas extend the home's entertaining space. Covered and open-air decks provide room for relaxing, dining, and enjoying the Folly Beach lifestyle. The deck systems are waterproofed to help keep the storage areas underneath dry and protected. Expansive storage is available beneath the home and under the decks, providing valuable space for beach equipment, bicycles, paddle boards, pool supplies, seasonal items and other recreational gear. This thoughtfully planned storage is especially valuable for coastal living and complements the enclosed five-car garage. The garage provides exceptional room for vehicles, golf carts, a boat, and additional storage, while generous off-street parking accommodates guests. Mature trees and the large home site create a sense of privacy that is increasingly difficult to find this close to the beach. Additional features include impact-rated windows and doors, a metal roof, piling foundation, whole-house generator, tankless water heater, security system, electric heat pump, custom cabinetry, and extensive storage throughout. The property is fee simple with no HOA. A new golf cart and beach-cruiser bicycles may convey with an acceptable offer, allowing the next owner to begin enjoying the beach, marina and surrounding Folly Beach community from the moment they arrive. Whether envisioned as a primary residence, second home or private coastal getaway, 2 Red Sunset Lane presents a distinctive opportunity to own a newly constructed luxury residence with tidal marsh frontage, an elevator, exceptional storage, integrated technology, outdoor living, multiple water views, and rare privacy in one of the Charleston area's most desirable beach communities.
| Elementary School | Middle School | High School |
|---|---|---|
| James Island Elementary School | Camp Road Middle School | James Island Charter High School |
| Price History | |
|---|---|
| 9/8/2026 | Listed $3,600,000 |
General Features
| County | Charleston |
|---|---|
| Property Type | Residential |
| Subdivision Name | Folly Beach |
| Status | Active |
| Directions | As You Enter Folly Beach, Keep Straight Until You Reach The Intersection Of Center Street And W Ashley Avenue At The Light. You Will Turn Right, Then Travel Down W Ashley Ave. Take A Right Onto 9th Street W. Drive Until You Get To The Two Way Split At The Corner And Turn Right Onto Red Sunset Lane. The Home Is Near The End Of The Road To The Right. |
| High School | James Island Charter |
| City | Folly Beach |
| MLS Area | 22 - Folly Beach to Battery Island |
| Lot Size Units | Acres |
| Lot Size Square Feet | 53143.2 |
| Elementary School | James Island |
| Middle/Junior High School | Camp Road |
| Building Area Units | Square Feet |
| Standard Status | Active |
| Utilities | City of Folly Beach,Dominion Energy |
| Sewer | Septic Tank |
| Heating | Electric,Heat Pump |
| Cooling | Central Air |
| Roof | Metal |
| Garage Spaces | 5 |
| Construction Materials | Cement Siding |
| Year Built | 2026 |
| New Construction | true |
| Garage Y/N | true |
| Other Structures | No,Second Garage,Storage,Workshop |
| Patio/Porch Features | Deck |
| Stories Count | 3 |
| Levels | 3 Stories |
| Property Subtype | Single Family Detached |
| Full Baths | 4 |
| Carport Y/N | false |
| Property Attached Y/N | false |
| Waterfront Features | Marshfront,River Access,Tidal Creek,Waterfront - Shallow,Seawall |
| Pool Features | Pool - Elevated |
| Security Features | Security System |
Interior Features
| Interior Amenities | High Ceilings,Elevator,Garden Tub/Shower,Kitchen Island,Walk-In Closet(s),Ceiling Fan(s),Great,Living/Dining Combo,Media,Office,Utility |
|---|---|
| Air Conditioning Y/N | true |
| Heating Y/N | true |
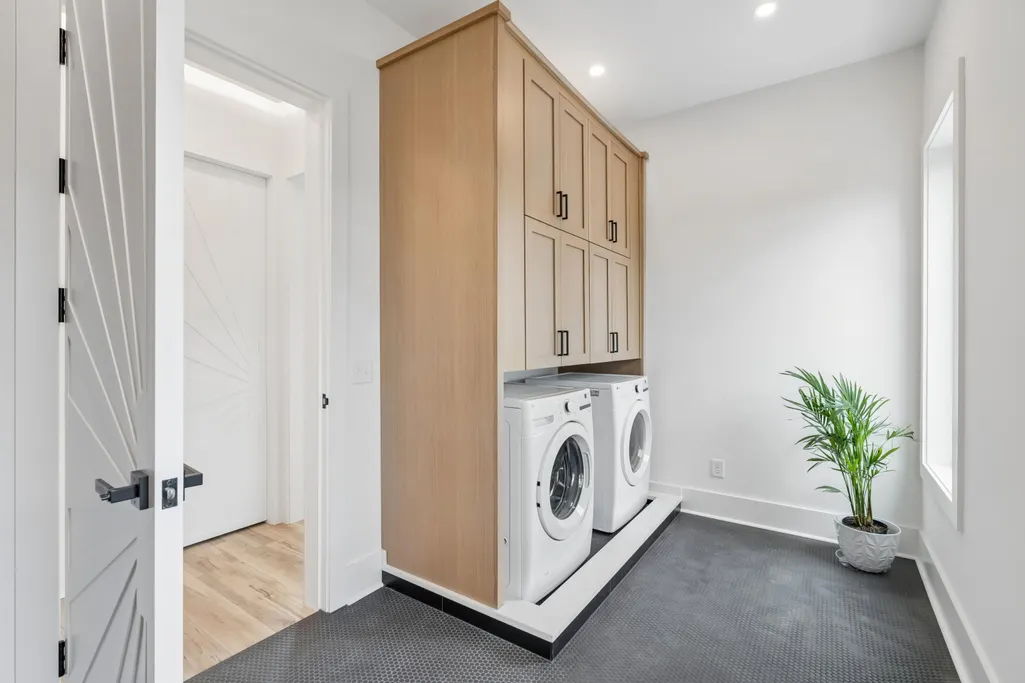
| Laundry Features | Laundry Room |
| Total Bedrooms | 4 |
| Fireplace Y/N | false |
| Half Baths | 1 |
| Room Type | Great,Laundry,Living/Dining Combo,Media,Office,Utility |
| Primary Bedroom Features | Ceiling Fan(s),Walk-In Closet(s) |
| Flooring | Luxury Vinyl |
| Window Features | Thermal Windows/Doors |
Exterior Features
| Lot Size Area | 1.22 |
|---|---|
| Lot Size Acres | 1.22 |
| Lot Features | 1 - 2 Acres,Marshview,Ocean View |
| Parking Features | 5 Car Garage,Off Street,Garage Door Opener |
| Water Source | Public |
| Foundation Details | Pillar/Post/Pier |
| Building Area Total | 3636 |
| Covered Spaces | 5 |
| Exterior Amenities | Rain Gutters |
| Total Parking | 5 |
| Waterfront Y/N | true |
Amenities
- Foreclosure
- Views
- Short Sale
- New Construction
- Adult 55+
- Lease To Own
- No HOA Fees
- Furnished
- Primary On Main
- Air Conditioning
- Seller Finance
- Green
- Fixer Upper
- Horse
- Golf
- Fireplace
- Deck
- Garage
- Basement
- Pool
Property vs Single Family Average in 29439
Price
Year Built

 The data relating to real estate for sale on this web site comes in part from the Broker Reciprocity Program of Charleston Trident Association of REALTORS® -- All information deemed reliable but not guaranteed. All properties are subject to prior sale, change or withdrawal. Neither listing broker(s) or information provider(s) shall be responsible for any typographical errors, misinformation, misprints and shall be held totally harmless. Listing(s) information is provided for consumer's personal,
