

Primary on Main - Eco Friendly
Address
1330 Manor Boulevard, Charleston, SC
Price
$ 799,000
Property Attributes
- MLS#26025481
- TypeSingle Family
- Listing Status Active Contingent
- CountyCharleston
- CityCharleston
- Area11 - West of the Ashley Inside I-526
- NeighborhoodCharlestowne Est
- Zip29407
- StyleContemporary, Traditional
- Year Built1965
- Price$ 799,000
- Bedrooms5
- Full Bathrooms3
- Half Bathrooms0
- Sqr Footage2354
- Lot Size0.31 Acres
Data Source:
Charleston Trident MLS (CTARMLS)
Property Description
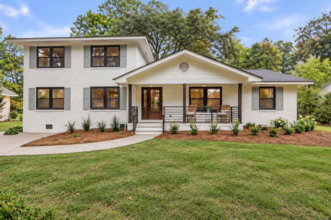
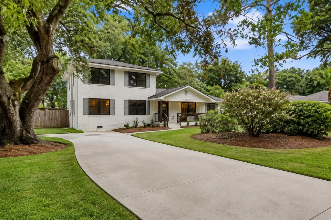
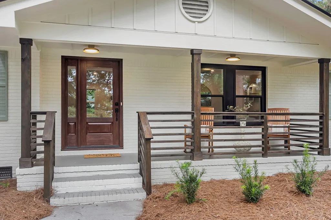
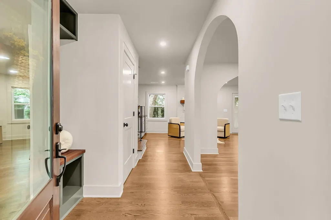
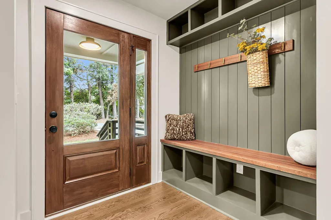
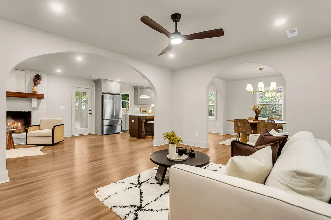
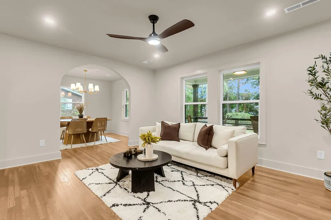
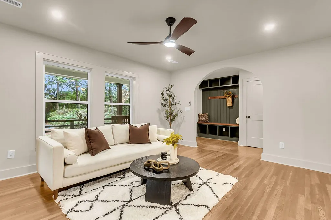
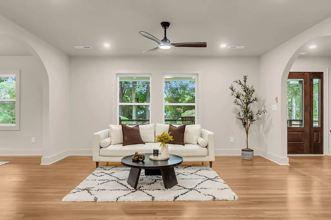
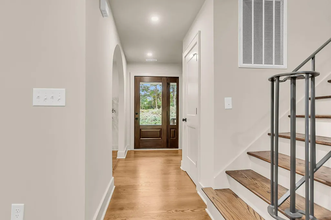
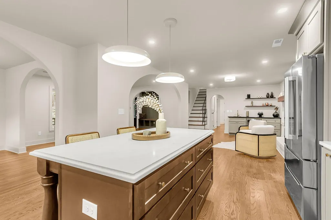
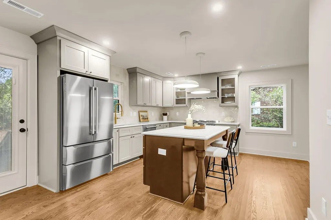
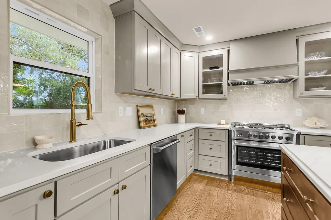
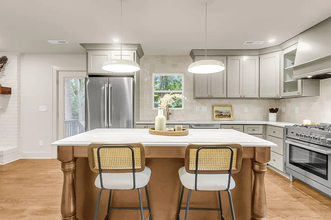
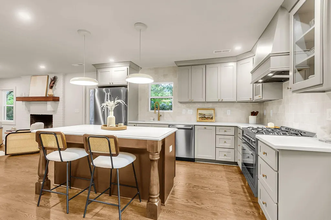
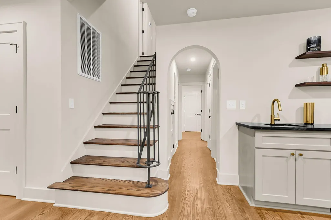
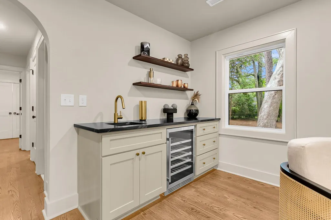
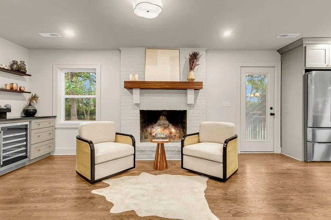
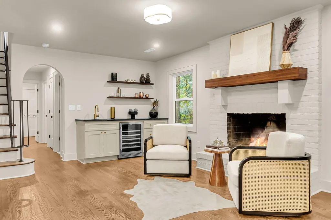
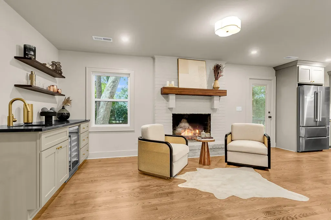
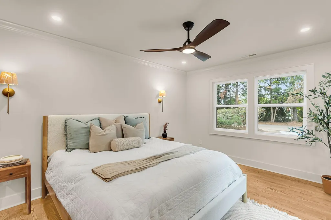
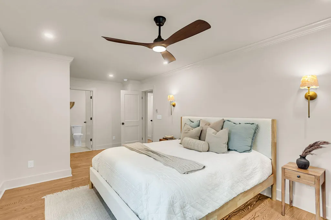
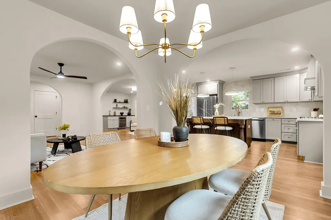
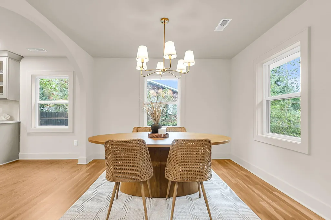
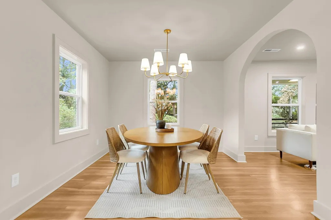
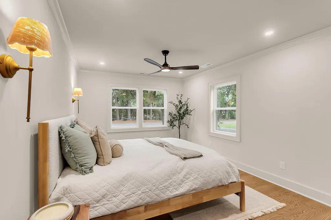
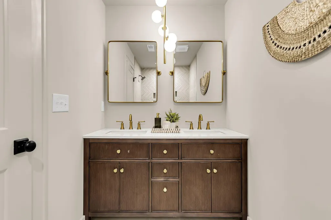
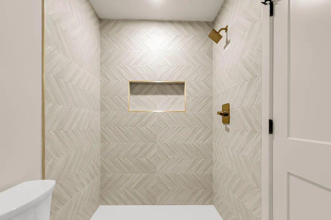
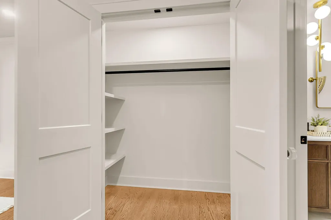
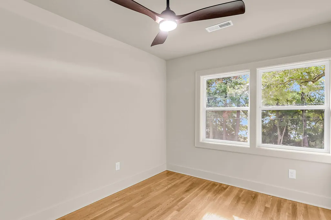
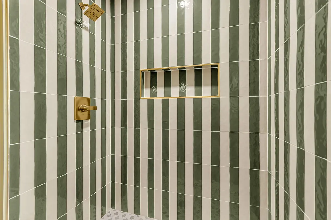
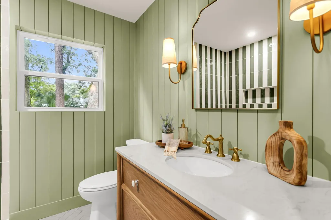
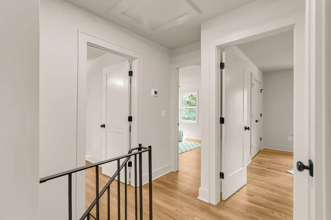
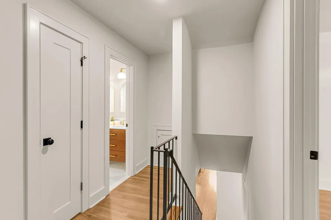
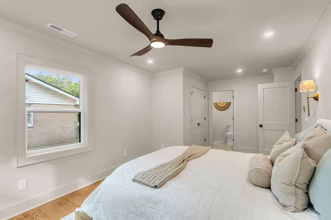
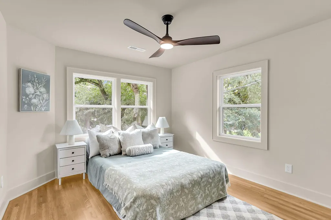
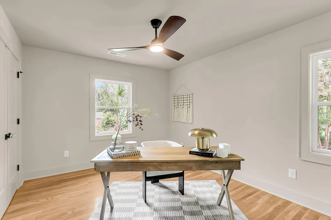
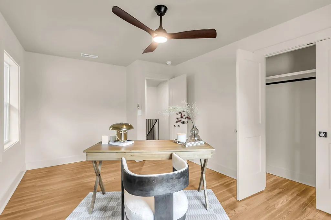
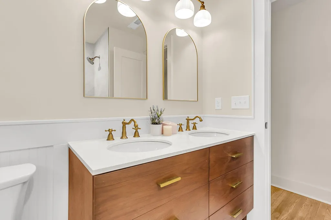
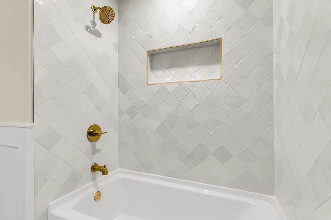
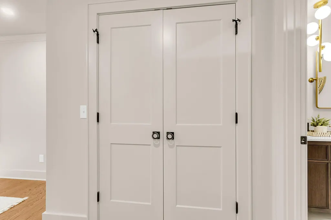
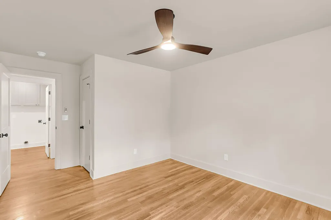
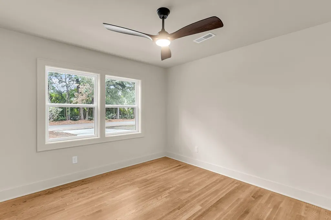
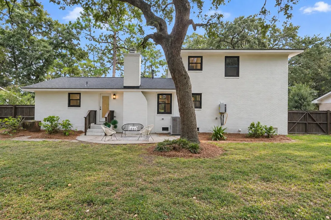
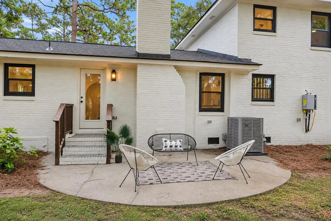
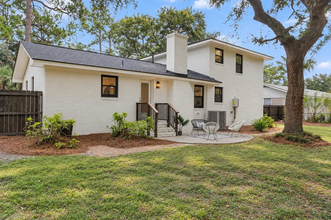
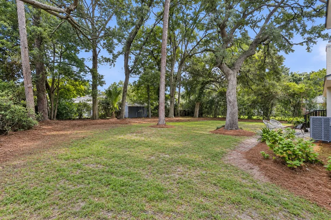
Distinctive design, thoughtful updates, and an unmistakable sense of style come together in this beautifully reimagined Charleston home. 1330 Manor Boulevard. From the moment you enter, custom architectural details set the tone--graceful arched openings, curated finishes, warm textures, and elevated design choices give the interiors a sophisticated, luxury feel while preserving a sense of character.The living spaces are designed to make an impression. A custom wet bar creates a striking focal point and adds another layer of function to the main living area, while the open flow between gathering, dining, and entertaining spaces makes the home feel both expansive and inviting.Architectural arches soften the transitions between rooms and create sightlines that showcase the craftsmanship and attention to detail found throughout. The kitchen continues the home's polished aesthetic with a clean, modern look that complements the surrounding living spaces. Generously sized rooms provide flexibility throughout the floor plan, while the main-level primary suite offers a private retreat with convenient access to the heart of the home. Additional bedrooms provide ample space across both levels. Beyond its beautiful finishes, substantial improvements add lasting value, including a new roof and new HVAC. The crisp white-brick exterior, contrasting dark windows and architectural lines give the home striking curb appeal, while mature trees and established landscaping create a beautiful natural setting around the property. Out back, the home opens to a spacious, tree-filled yard with an intimate patio for outdoor dining, lounging, or entertaining. Towering mature trees provide a dramatic canopy, and the generous outdoor space offers a wonderful extension of the home's living areas. Sophisticated without feeling overdone, this home stands apart through the details--the custom wet bar, signature arches, carefully selected finishes, major system updates, expansive outdoor setting, and cohesive design inside and out. The result is 1330 Manor Boulevard - a property that feels fresh, refined, and truly one of a kind.
| Elementary School | Middle School | High School |
|---|---|---|
| Springfield Elementary School | C E Williams Middle School | West Ashley High School |
| Price History | |
|---|---|
| 9/10/2026 | Listed $799,000 |
General Features
| County | Charleston |
|---|---|
| Property Type | Residential |
| Subdivision Name | Charlestowne Est |
| Status | Active Contingent |
| Directions | From Charleston, 26 East To Exit 216a/cosgrove, Merge Onto Rt 7. Merge Right Onto Sam Rittenberg. Turn Right Onto Dickens St, Turn Right At The 1st Cross Street Onto Manor Blvd. House Is On The Left. |
| High School | West Ashley |
| City | Charleston |
| MLS Area | 11 - West of the Ashley Inside I-526 |
| Lot Size Units | Acres |
| Lot Size Square Feet | 13503.6 |
| Elementary School | Springfield |
| Middle/Junior High School | C E Williams |
| Building Area Units | Square Feet |
| Standard Status | Active Under Contract |
| Utilities | Charleston Water Service,Dominion Energy |
| Sewer | Public Sewer |
| Heating | Central |
| Cooling | Central Air |
| Roof | Architectural |
| Construction Materials | Brick Veneer |
| Year Built | 1965 |
| New Construction | false |
| Other Structures | No |
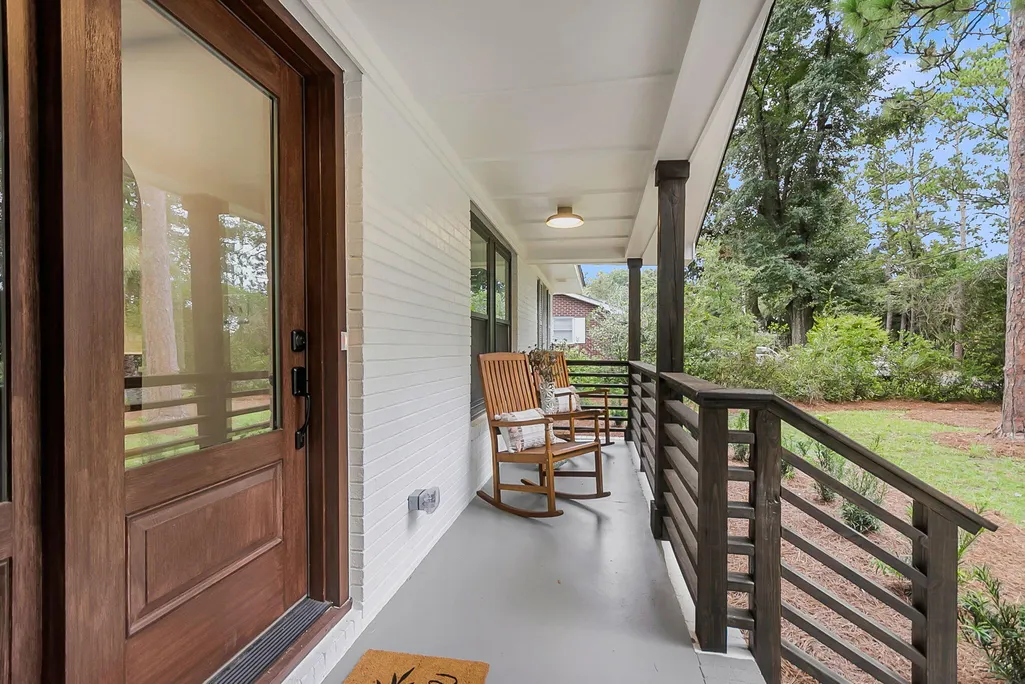
| Patio/Porch Features | Front Porch |
| Architectural Style | Contemporary,Traditional |
| Stories Count | 2 |
| Levels | Two |
| Property Subtype | Single Family Detached |
| Full Baths | 3 |
| Property Attached Y/N | false |
| Green Building Verification Type | HERS Index Score |
| Primary Bedroom Level | Lower |
Interior Features
| Interior Amenities | Ceiling - Smooth,High Ceilings,Kitchen Island,Walk-In Closet(s),Wet Bar,Bonus,Eat-in Kitchen,Family,Formal Living,Separate Dining |
|---|---|
| Air Conditioning Y/N | true |
| Heating Y/N | true |
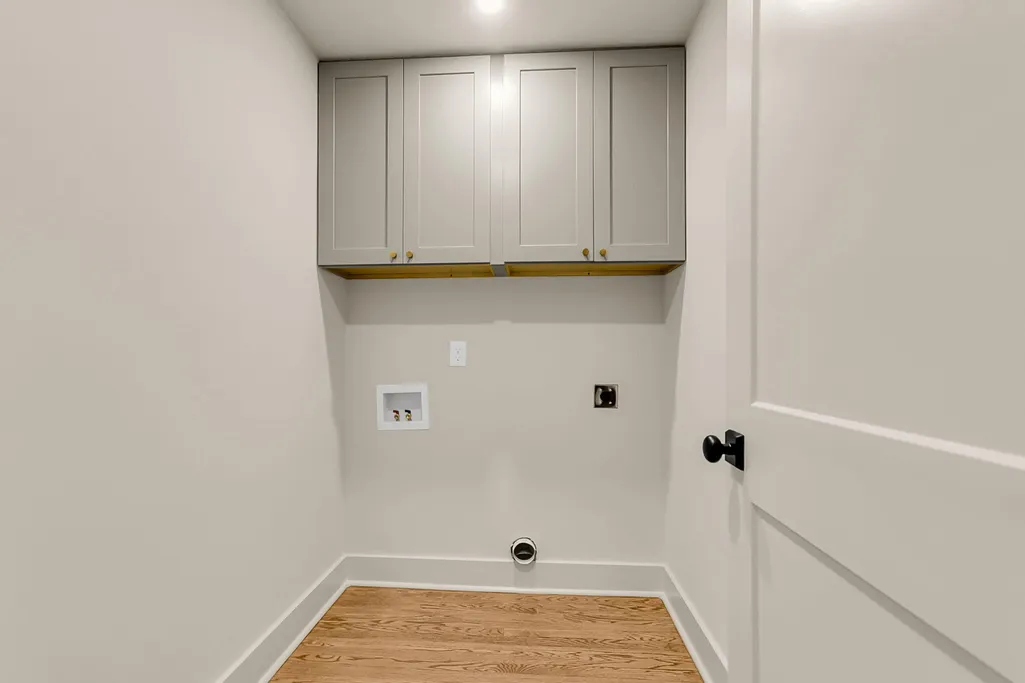
| Laundry Features | Gas Dryer Hookup,Washer Hookup,Laundry Room |
| Total Bedrooms | 5 |
| Fireplace Y/N | true |
| Room Type | Bonus,Eat-In-Kitchen,Family,Formal Living,Laundry,Separate Dining |
| Primary Bedroom Features | Walk-In Closet(s) |
| Flooring | Ceramic Tile,Wood |
| Fireplace Features | Living Room,One |
| Window Features | Storm Window(s),Window Treatments,ENERGY STAR Qualified Windows |
| Total Fireplaces | 1 |
Exterior Features
| Lot Size Area | 0.31 |
|---|---|
| Lot Size Acres | 0.31 |
| Lot Features | 0 - .5 Acre,Graded |
| Water Source | Public |
| Foundation Details | Crawl Space |
| Building Area Total | 2354 |
| Fencing | Chain Link,Wood |
Amenities
- Foreclosure
- Views
- Short Sale
- New Construction
- Adult 55+
- Lease To Own
- No HOA Fees
- Furnished
- Primary On Main
- Air Conditioning
- Seller Finance
- Green
- Fixer Upper
- Horse
- Golf
- Fireplace
- Deck
- Garage
- Basement
- Pool
Property vs Single Family Average in 29407
Price
Year Built

 The data relating to real estate for sale on this web site comes in part from the Broker Reciprocity Program of Charleston Trident Association of REALTORS® -- All information deemed reliable but not guaranteed. All properties are subject to prior sale, change or withdrawal. Neither listing broker(s) or information provider(s) shall be responsible for any typographical errors, misinformation, misprints and shall be held totally harmless. Listing(s) information is provided for consumer's personal,
