

Waterfront


Address
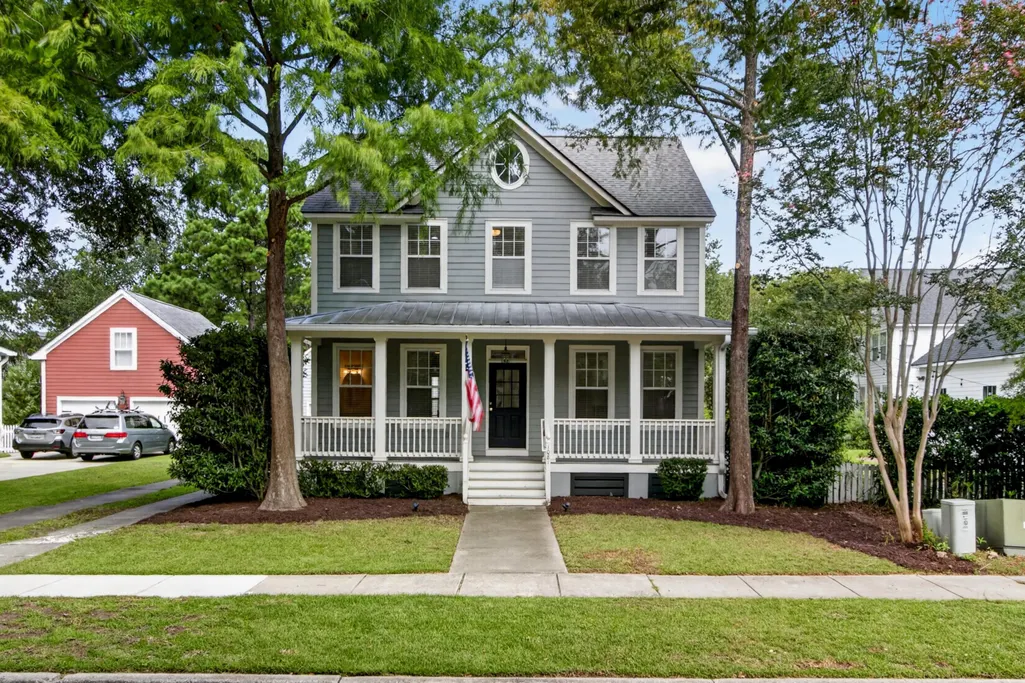
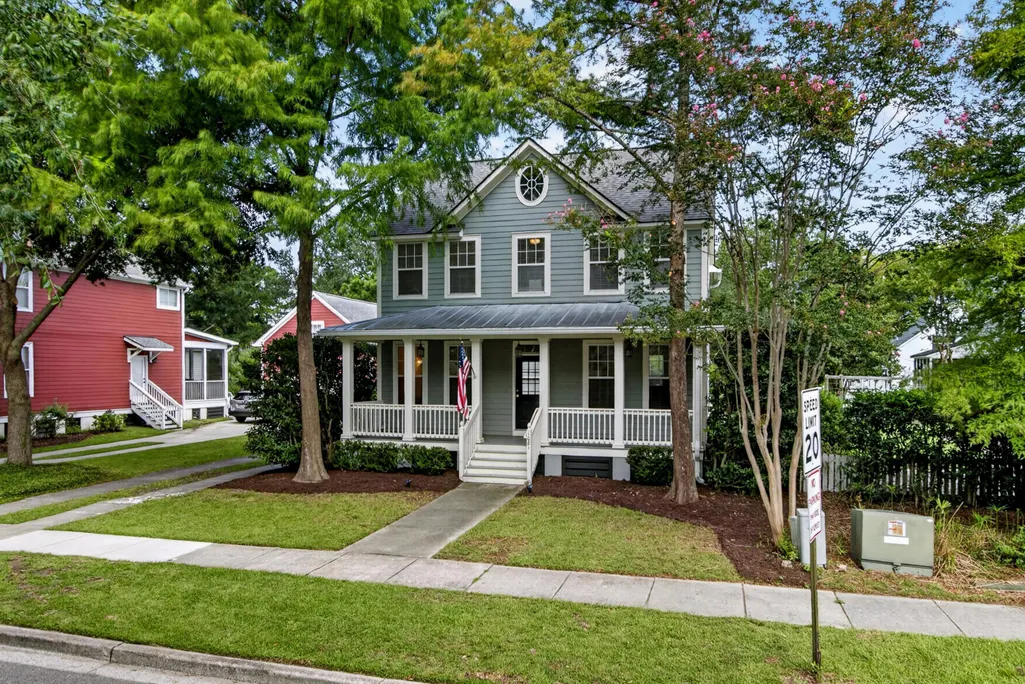
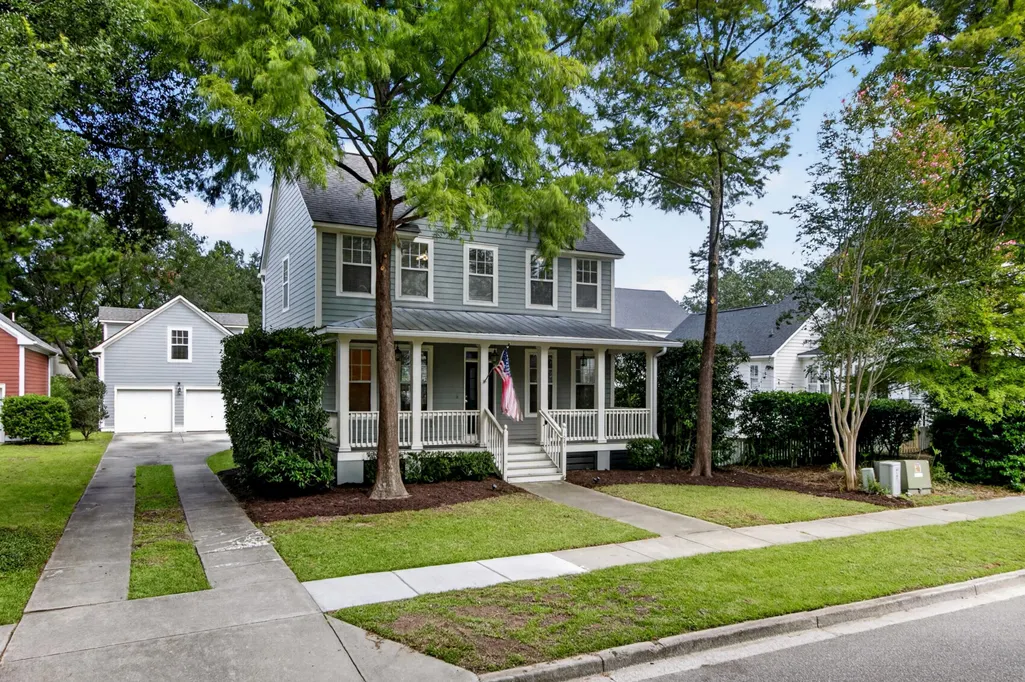
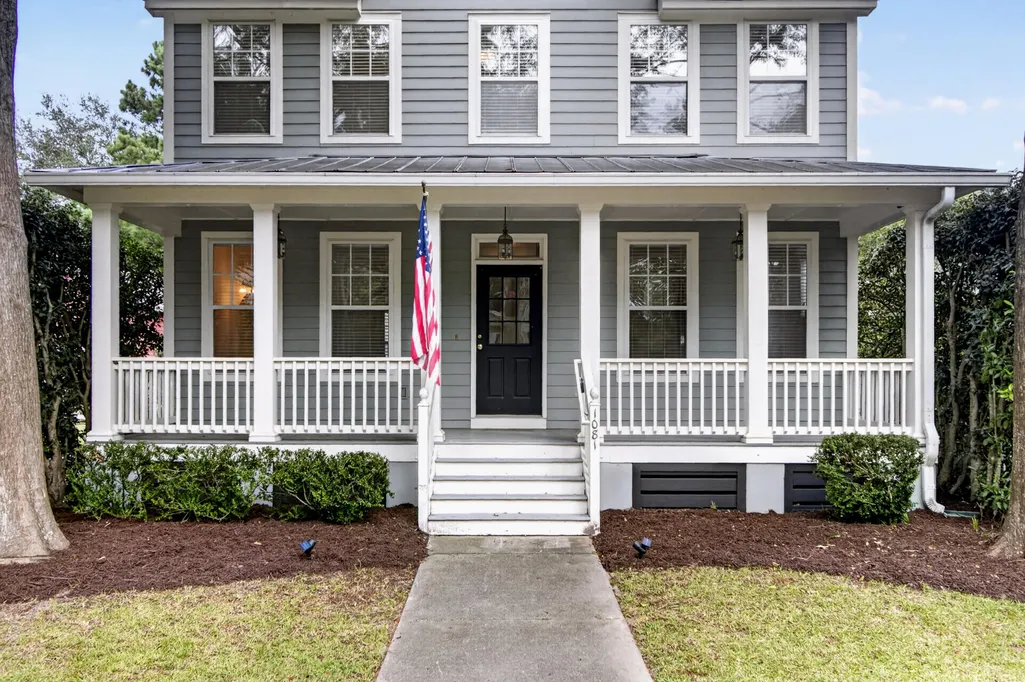
1081 Barfield Street, Charleston, SC
Price
$ 900,000
Property Attributes
- MLS#26025542
- TypeSingle Family
- Listing Status Active Contingent
- CountyBerkeley
- CityCharleston
- Area77 - Daniel Island
- NeighborhoodDaniel Island
- Zip29492
- StyleCottage, Traditional
- Year Built2001
- Price$ 900,000
- Bedrooms4
- Full Bathrooms3
- Half Bathrooms1
- Sqr Footage2350
Data Source:
Charleston Trident MLS (CTARMLS)
Property Description
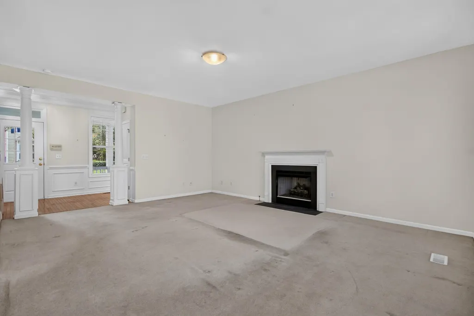
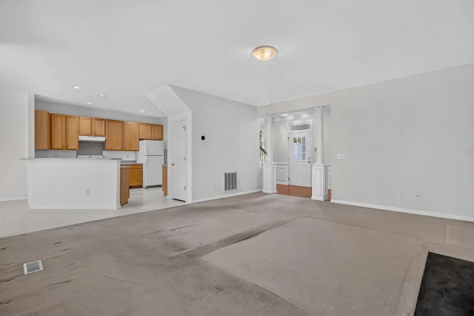
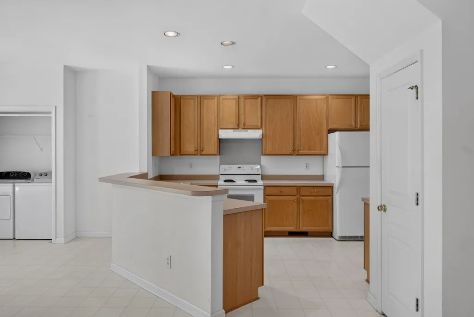
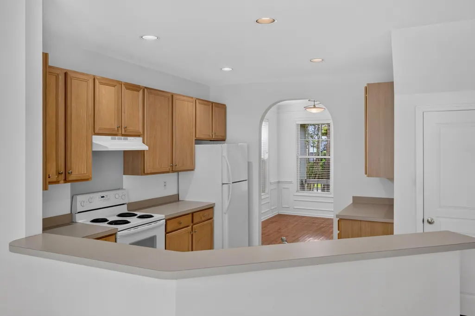
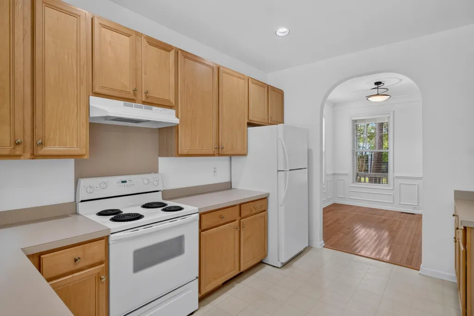
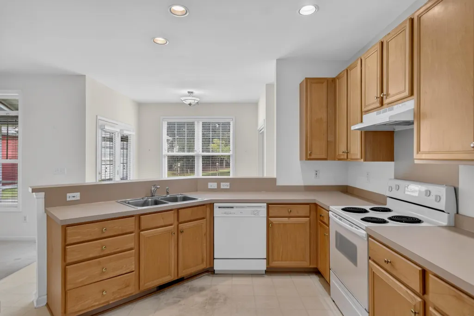
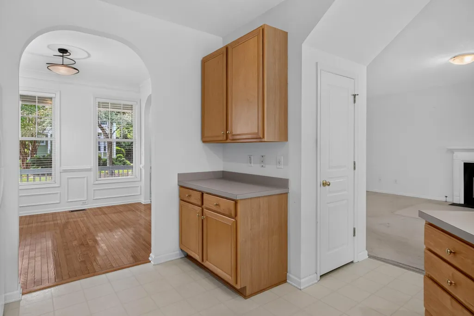
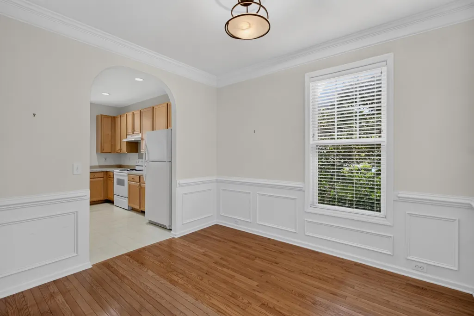
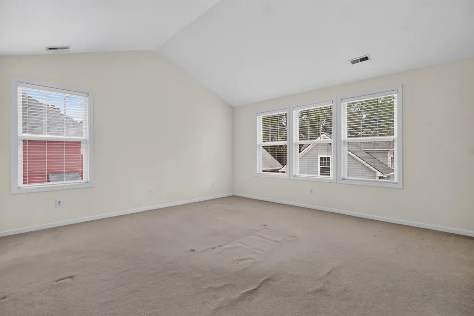
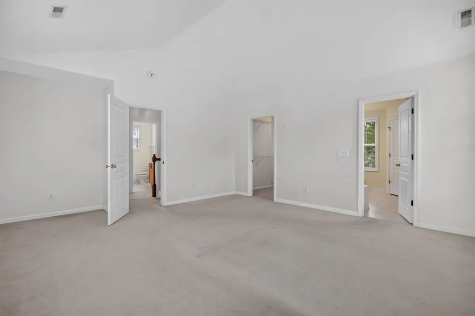
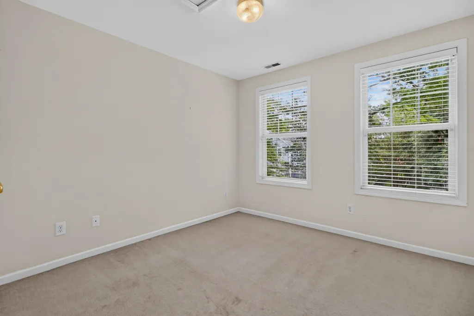
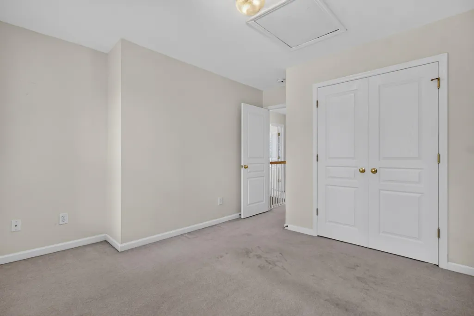
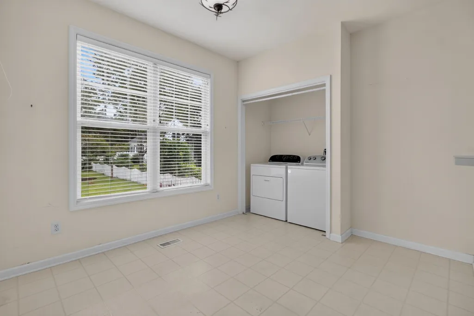
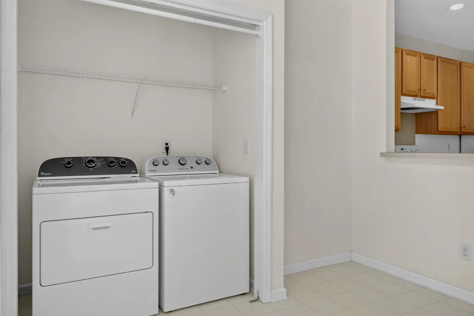
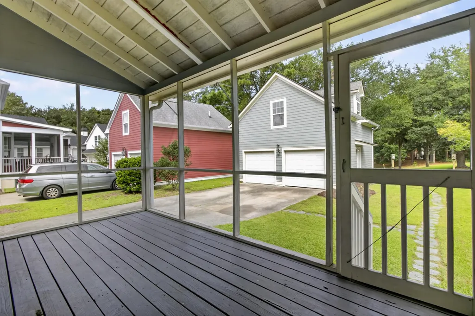
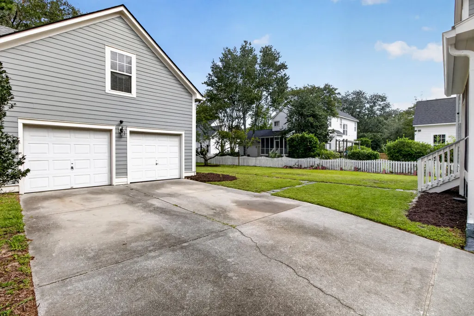
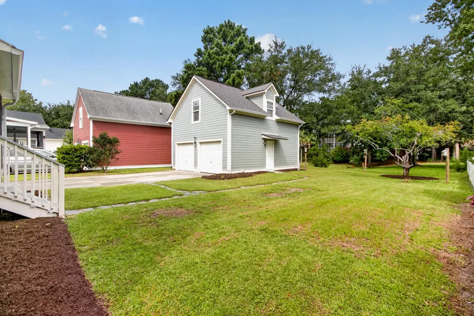
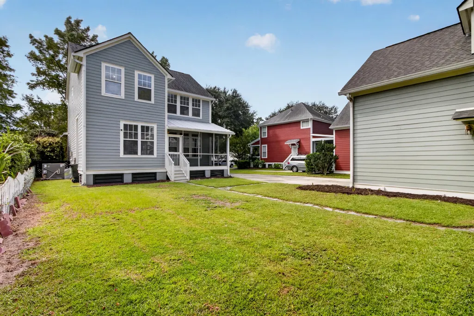
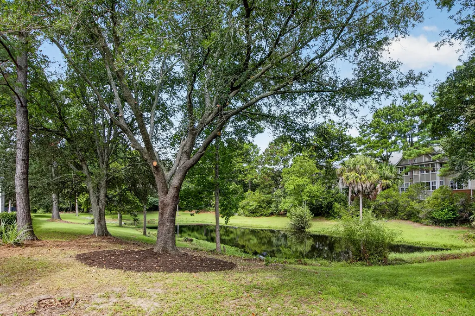
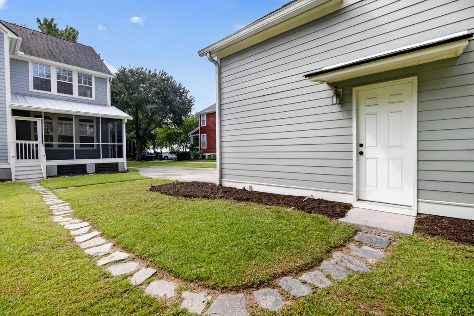
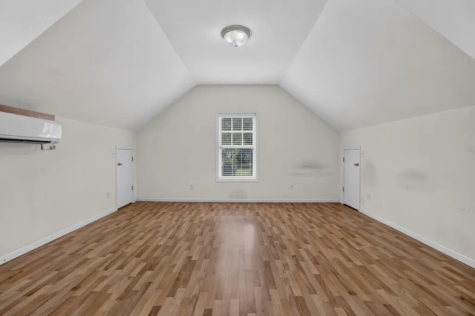
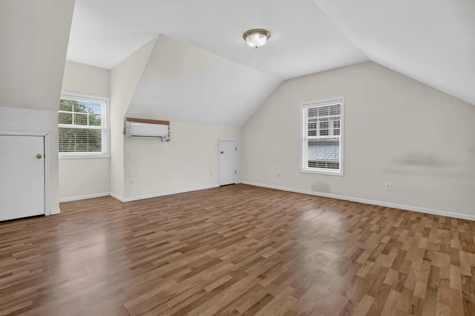
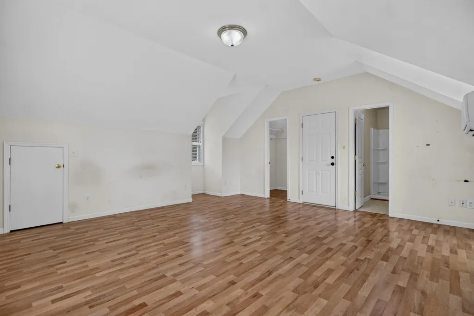
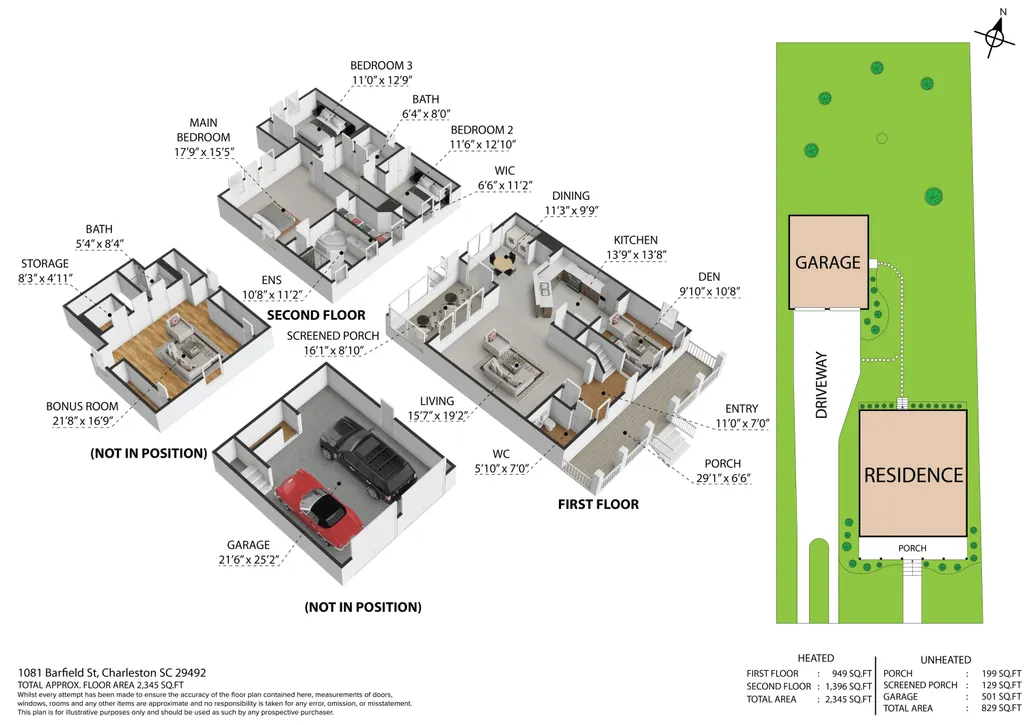
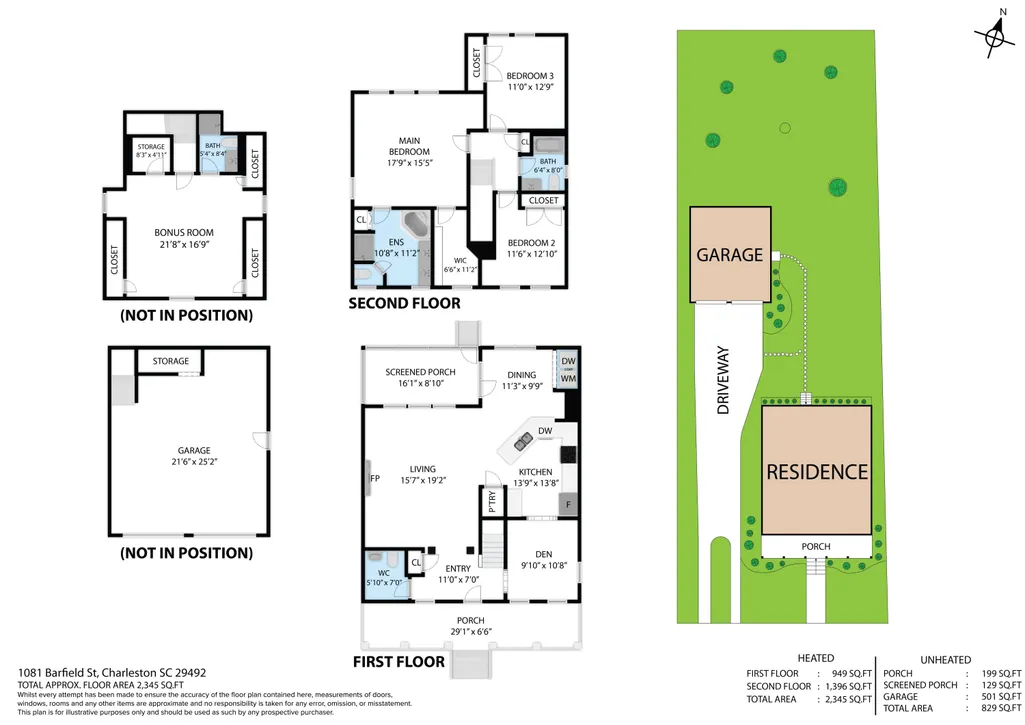
Welcome to this charming home so close to everything on Daniel Island. It is waiting for you to personalize it to your liking and make it your own. With a large detached guest suite above the two plus car garage heated and cooled with a mini-split unit, this home has great potential and is priced to allow you to make your own updates. Located on the end of a pond, the lot is large with lots of potential. Enter at your own risk due to an area in the kitchen floor near the sink that has deteriorated, likely from an air conditioning vent under the kitchen sink cabinet. This area extends into the kitchen floor so please be careful.
| Elementary School | Middle School | High School |
|---|---|---|
| Daniel Island Elementary School | Daniel Island Middle School | Philip Simmons High School |
| Price History | |
|---|---|
| 9/11/2026 | Listed $900,000 |
General Features
| County | Berkeley |
|---|---|
| Property Type | Residential |
| Subdivision Name | Daniel Island |
| Status | Active Contingent |
| Directions | Take Seven Farms Drive To Left On Daniel Island Drive Towards The Daniel Island School. Turn Right Onto Barfield Street And Home Is First On The Right. |
| High School | Philip Simmons |
| City | Charleston |
| MLS Area | 77 - Daniel Island |
| Lot Size Units | Acres |
| Elementary School | Daniel Island |
| Middle/Junior High School | Daniel Island |
| Building Area Units | Square Feet |
| Standard Status | Active Under Contract |
| Utilities | Charleston Water Service,Dominion Energy |
| Sewer | Private Sewer |
| Heating | Heat Pump |
| Cooling | Central Air |
| Garage Spaces | 2 |
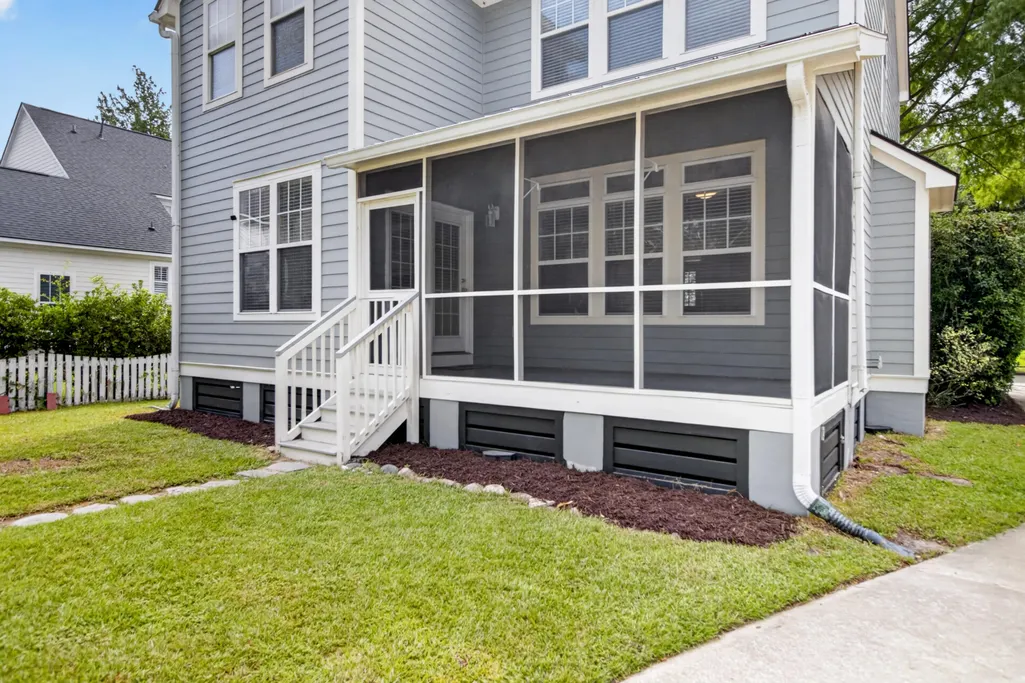
| Construction Materials | Cement Siding |
| Year Built | 2001 |
| Community Features | Dog Park,Park,Pool |
| New Construction | false |
| Garage Y/N | true |
| Other Structures | Yes |
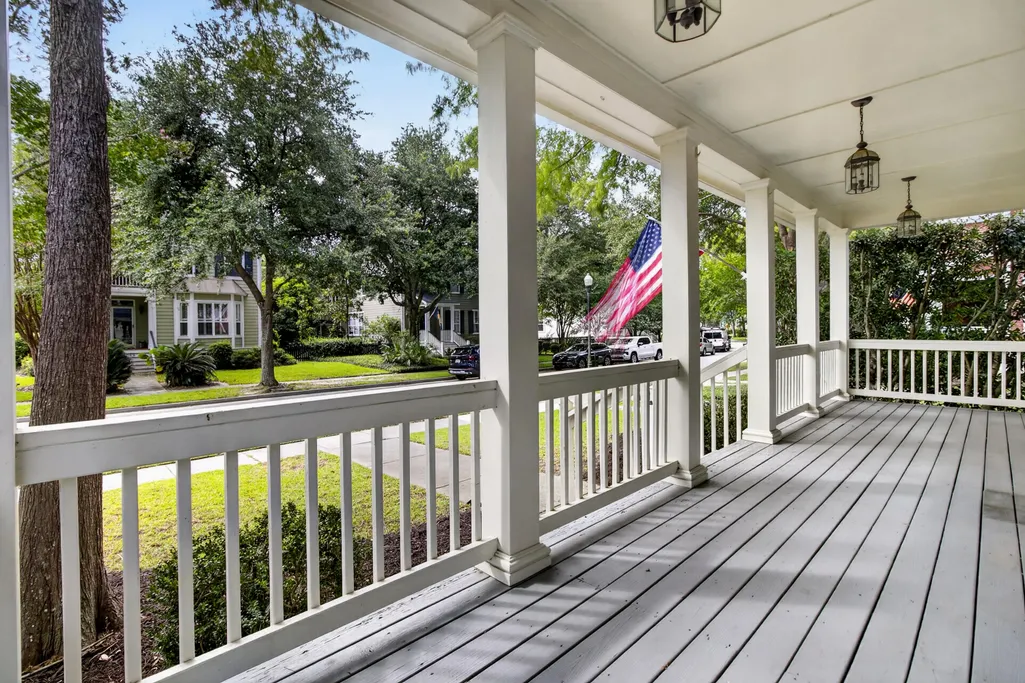
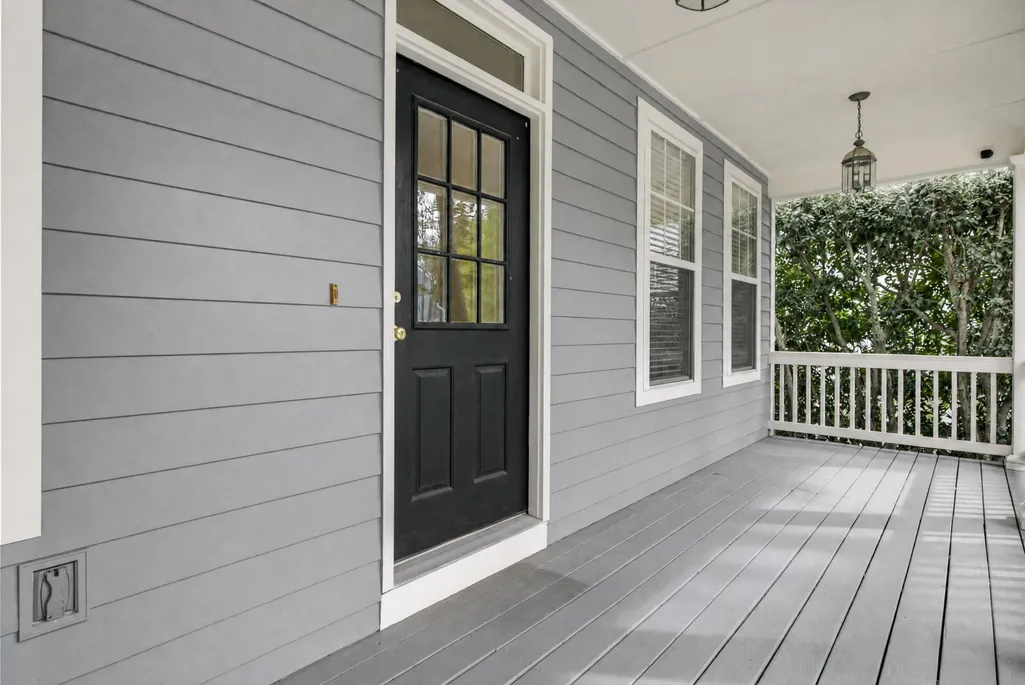
| Patio/Porch Features | Front Porch,Porch - Full Front,Screened |
| Architectural Style | Cottage,Traditional |
| Stories Count | 2 |
| Levels | Two |
| Property Subtype | Single Family Detached |
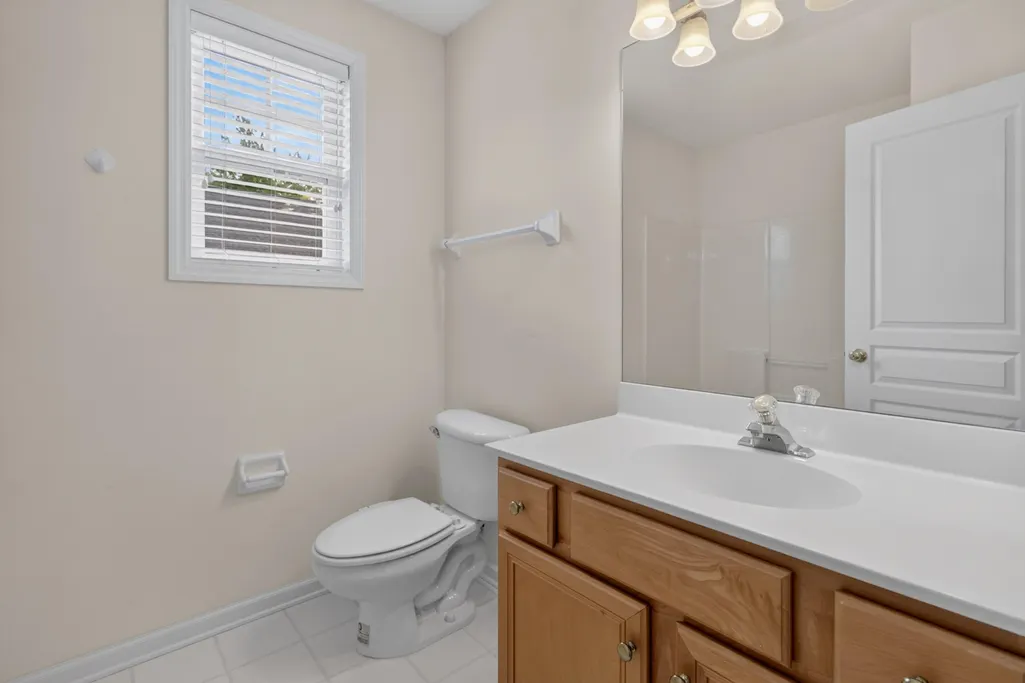
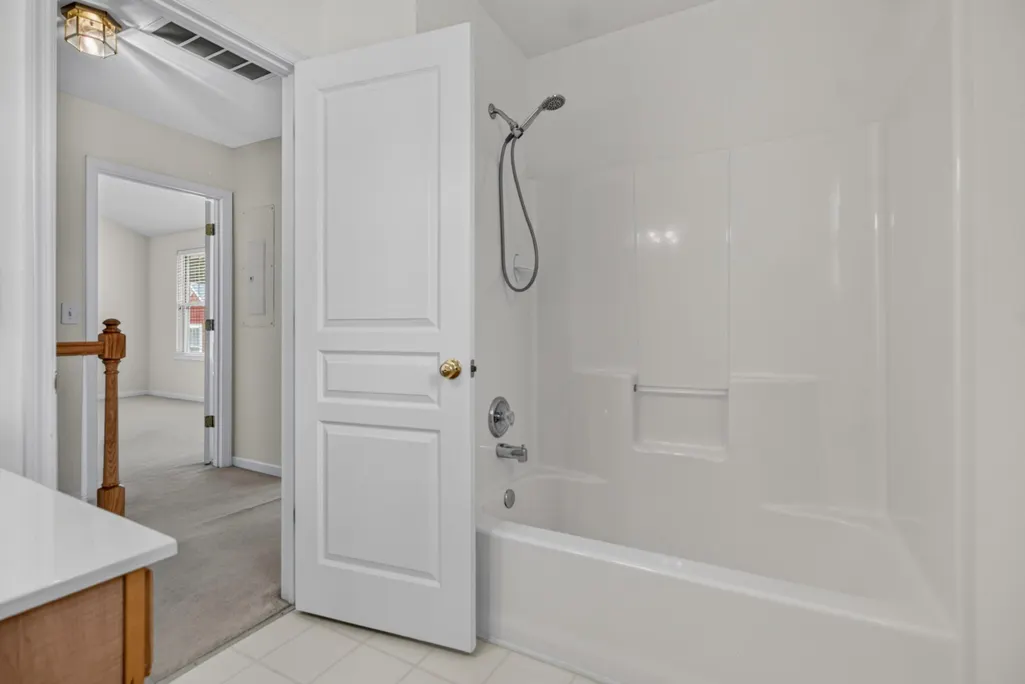
| Full Baths | 3 |
| Carport Y/N | false |
| Property Attached Y/N | false |
| Primary Bedroom Level | Upper |
| Waterfront Features | Lake Front,Pond |
| Attached Garage | false |
Interior Features
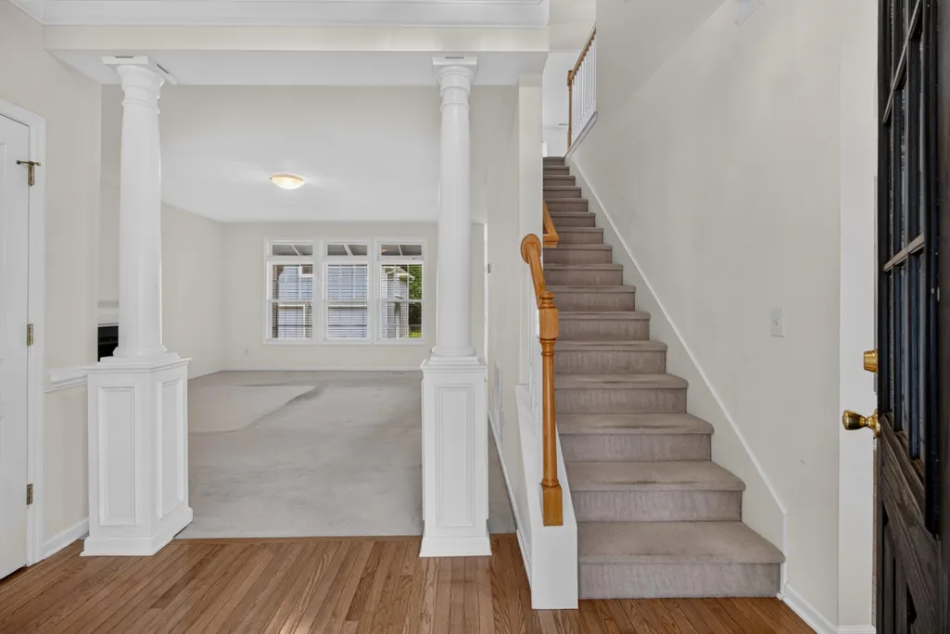
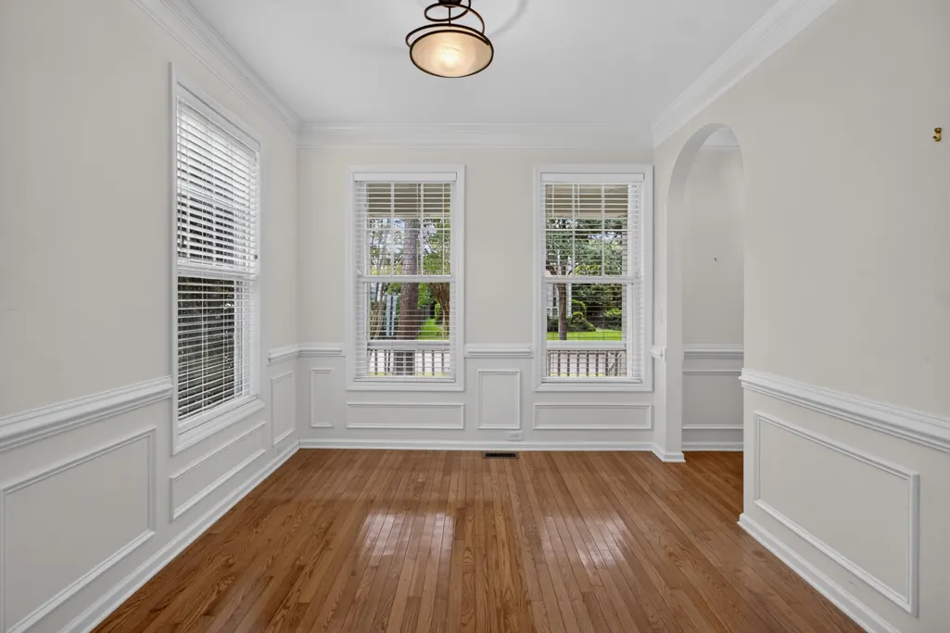
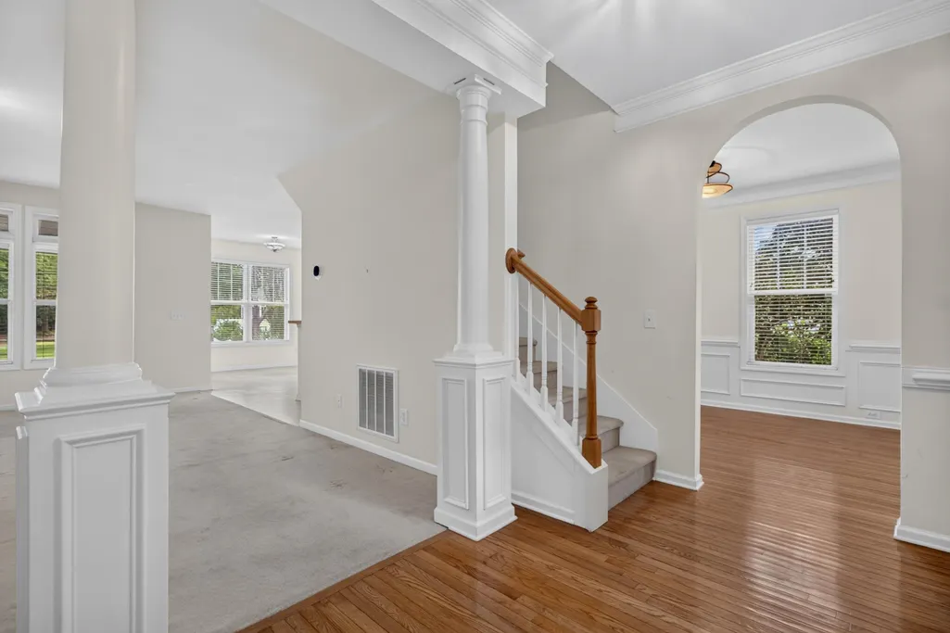
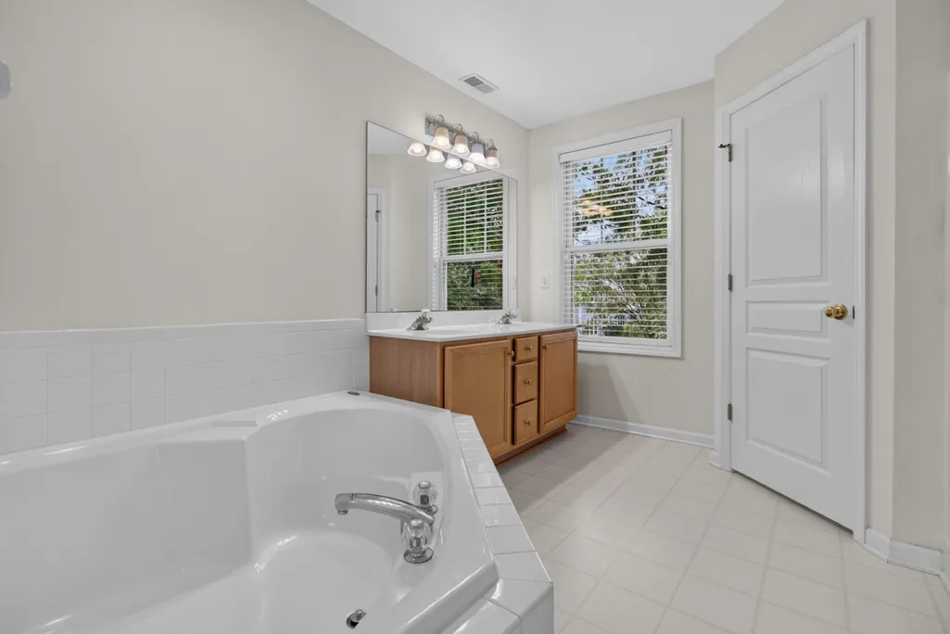
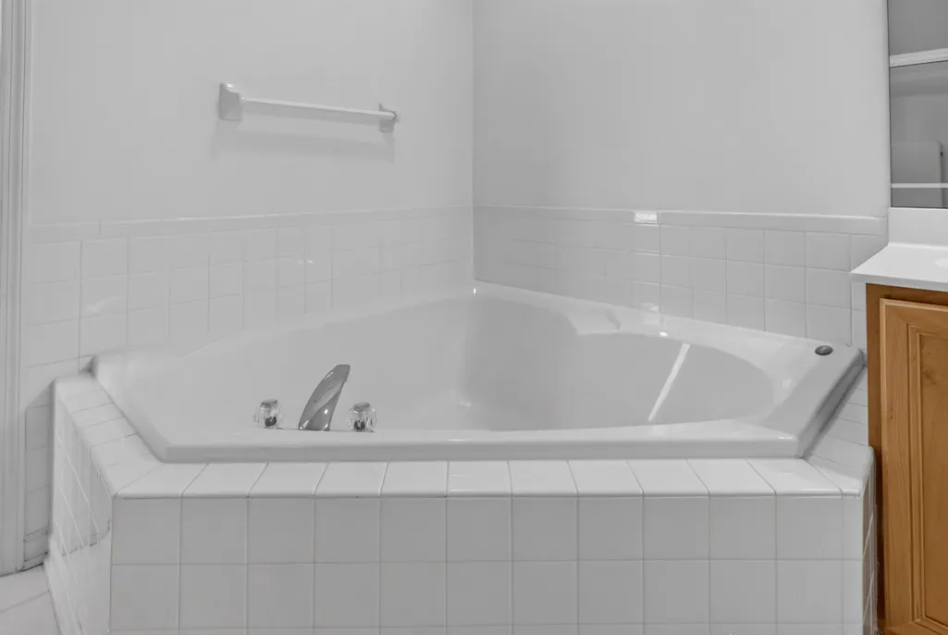
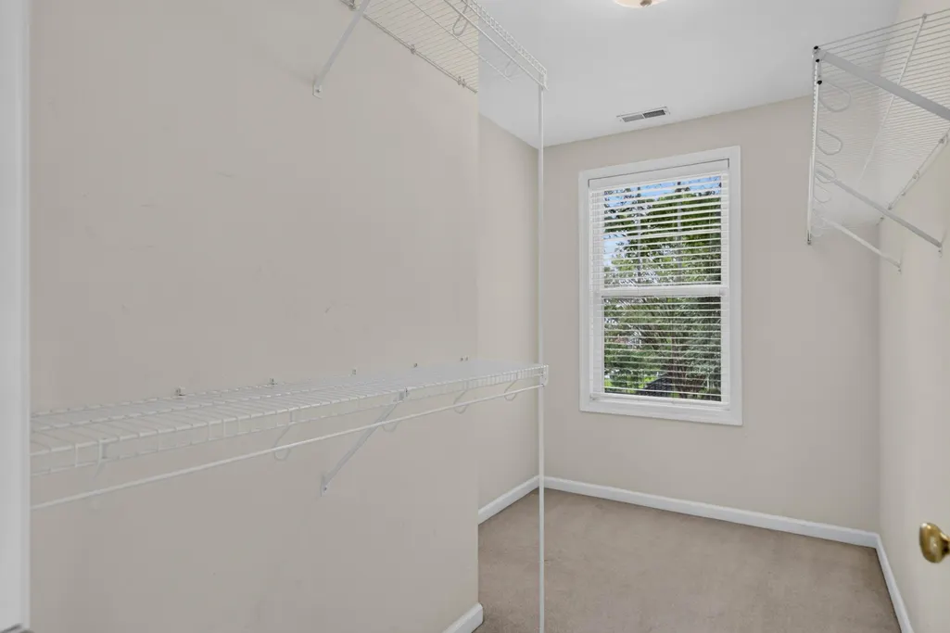
| Interior Amenities | Ceiling - Smooth,Garden Tub/Shower,Walk-In Closet(s),Entrance Foyer,Frog Detached,Living/Dining Combo,Separate Dining |
|---|---|
| Air Conditioning Y/N | true |
| Heating Y/N | true |
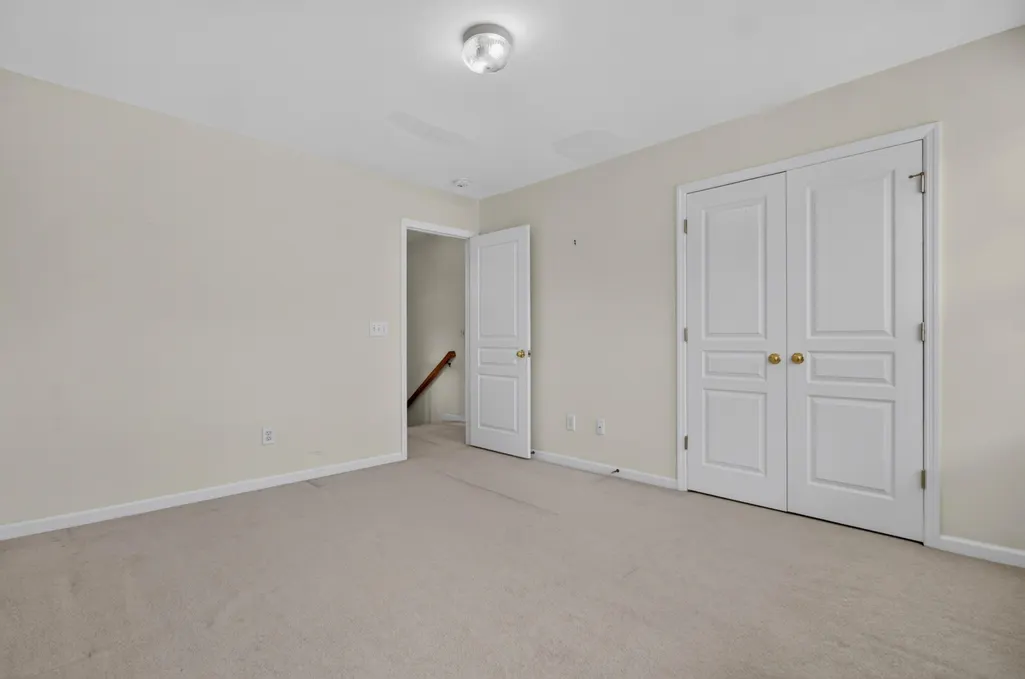
| Total Bedrooms | 4 |
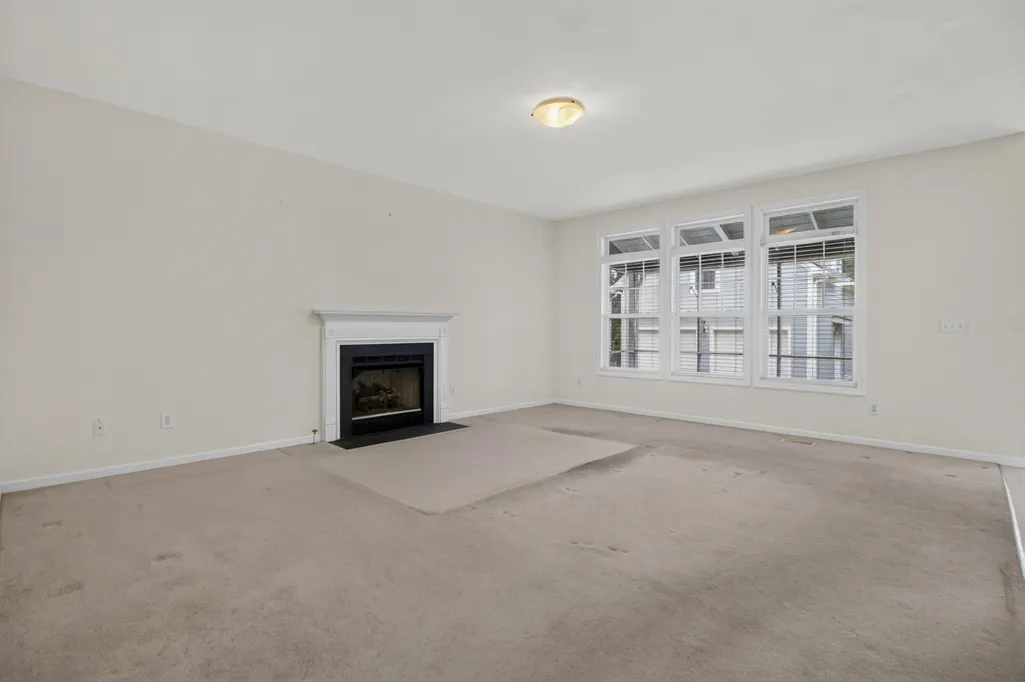
| Fireplace Y/N | true |
| Half Baths | 1 |
| Room Type | Breakfast Room,Foyer,Frog Detached,Living/Dining Combo,Separate Dining |
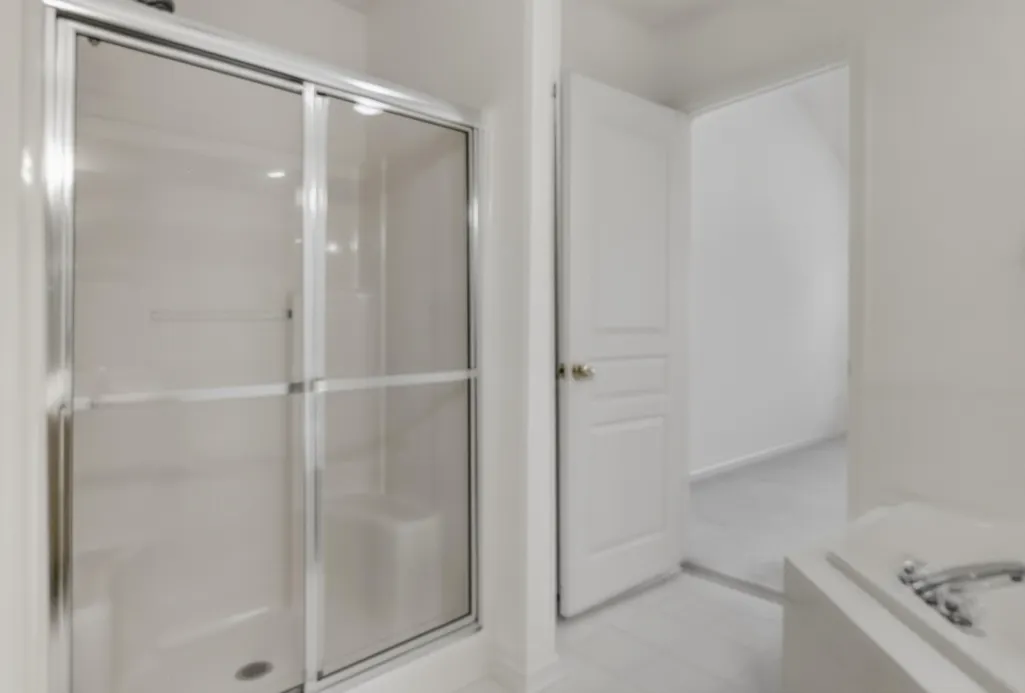
| Primary Bedroom Features | Garden Tub/Shower,Walk-In Closet(s) |
| Flooring | Carpet,Vinyl,Wood |
| Fireplace Features | Family Room,One |
| Total Fireplaces | 1 |
Exterior Features
| Lot Features | Level |
|---|---|
| Parking Features | 2 Car Garage,Detached |
| Water Source | Private |
| Foundation Details | Crawl Space |
| Building Area Total | 2350 |
| Covered Spaces | 2 |
| Total Parking | 2 |
| Waterfront Y/N | true |
Amenities
- Foreclosure
- Views
- Short Sale
- New Construction
- Adult 55+
- Lease To Own
- No HOA Fees
- Furnished
- Primary On Main
- Air Conditioning
- Seller Finance
- Green
- Fixer Upper
- Horse
- Golf
- Fireplace
- Deck
- Garage
- Basement
- Pool
Property vs Single Family Average in 29492
Price
Year Built

 The data relating to real estate for sale on this web site comes in part from the Broker Reciprocity Program of Charleston Trident Association of REALTORS® -- All information deemed reliable but not guaranteed. All properties are subject to prior sale, change or withdrawal. Neither listing broker(s) or information provider(s) shall be responsible for any typographical errors, misinformation, misprints and shall be held totally harmless. Listing(s) information is provided for consumer's personal,
