

Primary on Main
Address
308 Grouse Road, Summerville, SC
Price
$ 379,000
Property Attributes
- MLS#26025900
- TypeSingle Family
- Listing Status Active
- CountyDorchester
- CitySummerville
- Area62 - Summerville-Ladson-Ravenel to Hwy 165
- NeighborhoodQuail Arbor
- Zip29485
- StyleRanch
- Year Built1970
- Price$ 379,000
- Bedrooms3
- Full Bathrooms2
- Half Bathrooms0
- Sqr Footage1505
- Lot Size0.29 Acres
Data Source:
Charleston Trident MLS (CTARMLS)
Property Description
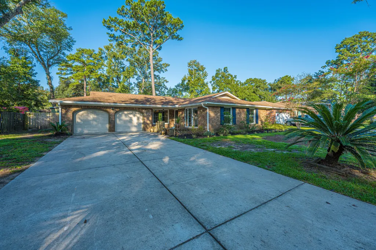
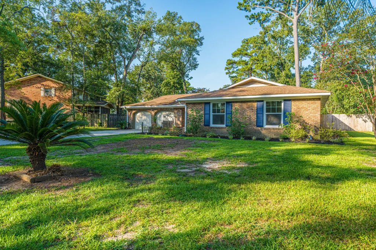
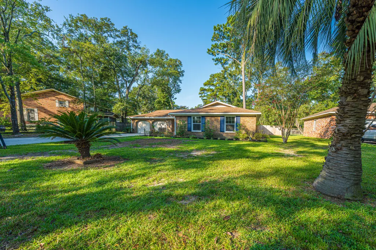
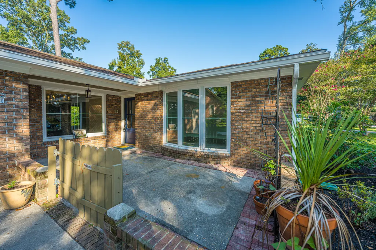
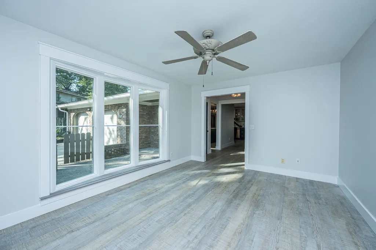
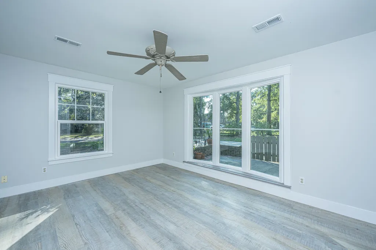
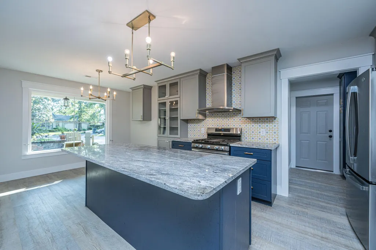
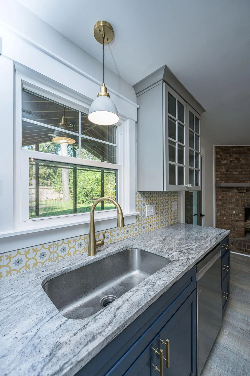
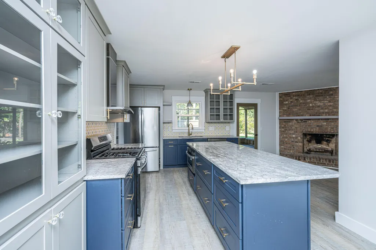
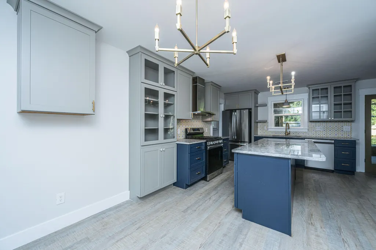
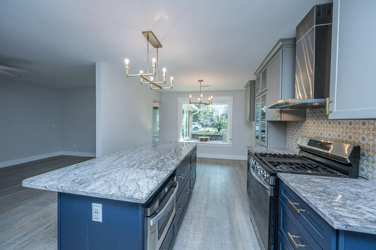
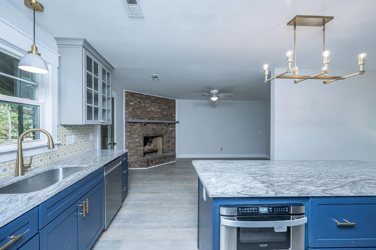
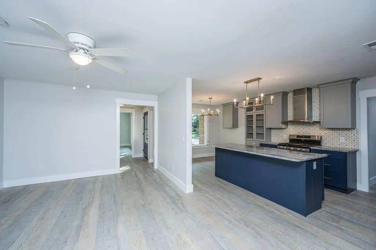
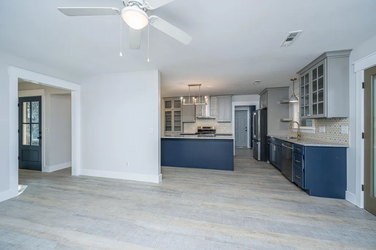
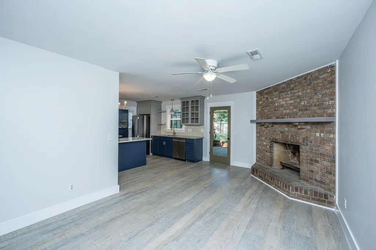
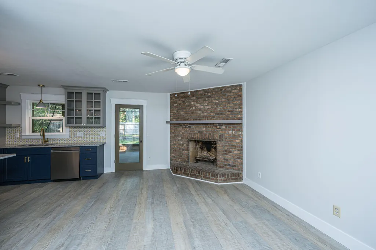
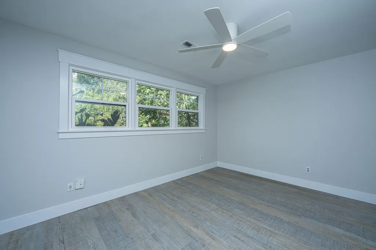
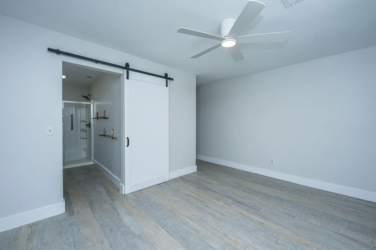
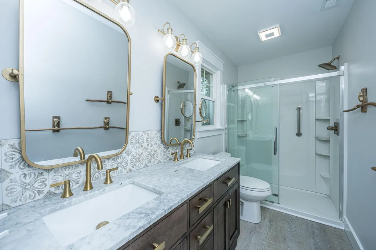
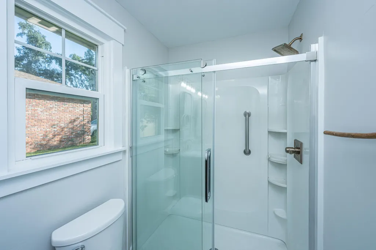
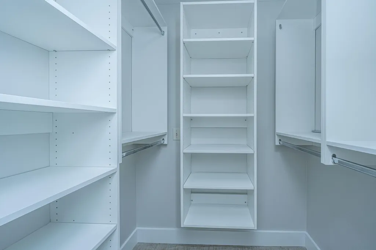
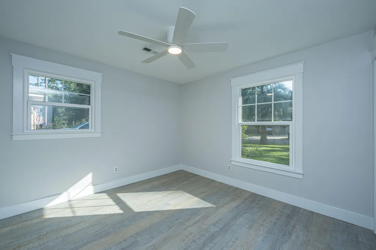
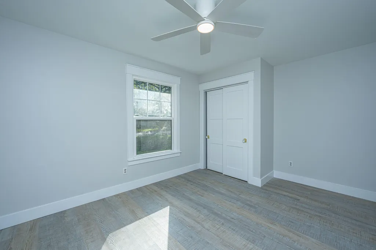
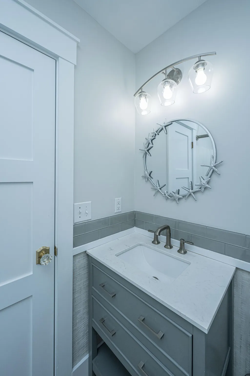
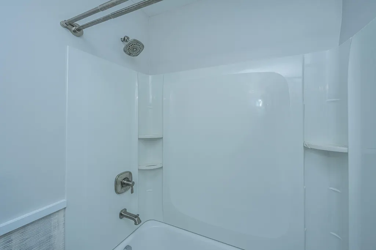
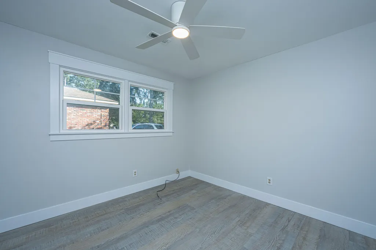
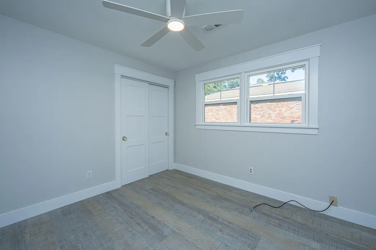
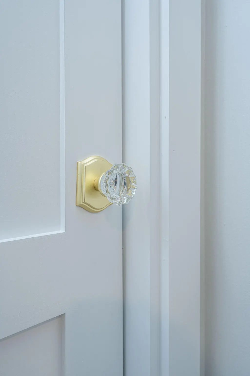
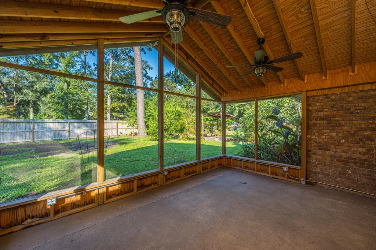
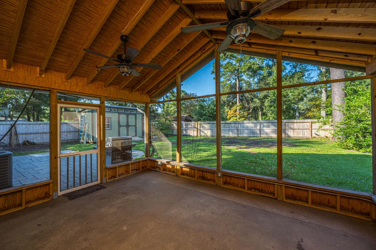
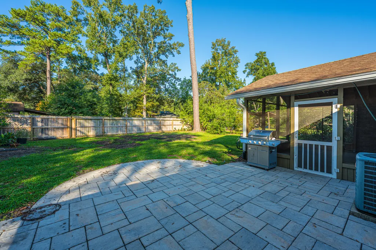
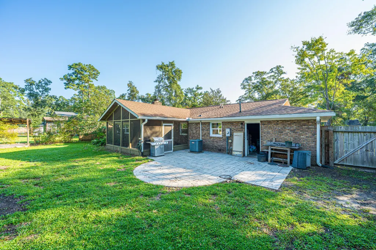
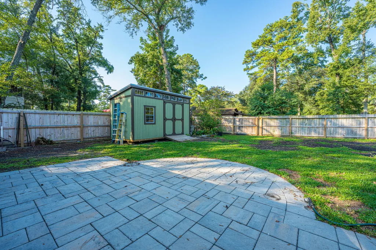
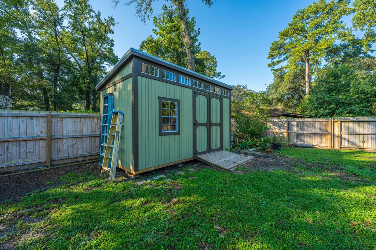
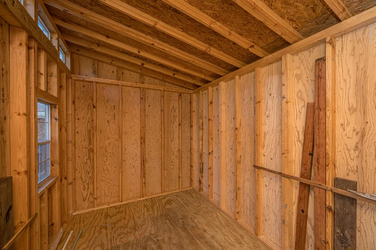
Welcome to 308 Grouse Road, a meticulously updated One Story Brick Residence in Quail Arbor where modern updates meets absolute peace of mind. An expansive driveway offers plentiful parking, welcoming you into a freshly painted interior anchored by seamless luxury vinyl plank flooring and upgraded doors framed by classic Craftsman-style door and window trim. The heart of the home is the stunning, fully remodeled chef's kitchen, showcasing premium granite countertops, a classic tile backsplash, striking gold fixtures, and a spacious center island with a built-in microwave. Retreat to the primary suite featuring a custom California-style closet and a rustic-chic barn door opening to the en-suite bath, complete with a 5-foot walk-in shower with a glass slider, a dual raised vanity,and high-end gold fixtures. Major infrastructure updates ensure years of worry-free living, including a recently replaced roof, replacement windows, natural gas heat/hot water, replaced garage doors, and energy-efficient blown-in insulation. Outside, your private oasis awaits on the screened-in porch and custom stone patio, complete with a large 16' x 8' storage shed. Turn-key perfection at its finest!
| Elementary School | Middle School | High School |
|---|---|---|
| Summerville Elementary School | Alston Middle School | Summerville High School |
| Price History | |
|---|---|
| 9/16/2026 | Listed $379,000 |
General Features
| County | Dorchester |
|---|---|
| Property Type | Residential |
| Subdivision Name | Quail Arbor |
| Status | Active |
| Directions | Take Trolley Road To The Entrance Of Quail Arbor (at The Red Light) Which Is Pointer Drive. Turn Right Onto Grouse Road. Home Will Be On The Left. |
| High School | Summerville |
| City | Summerville |
| MLS Area | 62 - Summerville/Ladson/Ravenel to Hwy 165 |
| Lot Size Units | Acres |
| Lot Size Square Feet | 12632.4 |
| Elementary School | Summerville |
| Middle/Junior High School | Alston |
| Building Area Units | Square Feet |
| Standard Status | Active |
| Utilities | Dominion Energy,Summerville CPW |
| Sewer | Public Sewer |
| Heating | Central,Natural Gas |
| Cooling | Central Air |
| Roof | Architectural |
| Garage Spaces | 2 |
| Construction Materials | Brick Veneer |
| Year Built | 1970 |
| New Construction | false |
| Garage Y/N | true |
| Other Structures | No,Shed(s) |
| Patio/Porch Features | Patio,Screened |
| Architectural Style | Ranch |
| Stories Count | 1 |
| Levels | One |
| Property Subtype | Single Family Detached |
| Full Baths | 2 |
| Carport Y/N | false |
| Property Attached Y/N | false |
| Entry Location | Ground Level |
| Primary Bedroom Level | Lower |
| Attached Garage | true |
Interior Features
| Interior Amenities | Ceiling - Smooth,Kitchen Island,Walk-In Closet(s),Ceiling Fan(s),Eat-in Kitchen,Family,Formal Living,Entrance Foyer |
|---|---|
| Air Conditioning Y/N | true |
| Heating Y/N | true |
| Laundry Features | Electric Dryer Hookup,Washer Hookup,Laundry Room |
| Total Bedrooms | 3 |
| Fireplace Y/N | true |
| Room Type | Eat-In-Kitchen,Family,Formal Living,Foyer,Laundry |
| Primary Bedroom Features | Ceiling Fan(s),Walk-In Closet(s) |
| Flooring | Luxury Vinyl |
| Fireplace Features | One,Wood Burning |
| Window Features | ENERGY STAR Qualified Windows |
| Total Fireplaces | 1 |
Exterior Features
| Lot Size Area | 0.29 |
|---|---|
| Lot Size Acres | 0.29 |
| Lot Features | 0 - .5 Acre,Level |
| Parking Features | 2 Car Garage,Attached,Garage Door Opener |
| Water Source | Public |
| Foundation Details | Slab |
| Building Area Total | 1505 |
| Covered Spaces | 2 |
| Exterior Amenities | Rain Gutters |
| Total Parking | 2 |
| Fencing | Chain Link,Rear Only,Wood |
Amenities
- Foreclosure
- Views
- Short Sale
- New Construction
- Adult 55+
- Lease To Own
- No HOA Fees
- Furnished
- Primary On Main
- Air Conditioning
- Seller Finance
- Green
- Fixer Upper
- Horse
- Golf
- Fireplace
- Deck
- Garage
- Basement
- Pool
Property vs Single Family Average in 29485
Price
Year Built

 The data relating to real estate for sale on this web site comes in part from the Broker Reciprocity Program of Charleston Trident Association of REALTORS® -- All information deemed reliable but not guaranteed. All properties are subject to prior sale, change or withdrawal. Neither listing broker(s) or information provider(s) shall be responsible for any typographical errors, misinformation, misprints and shall be held totally harmless. Listing(s) information is provided for consumer's personal,
