


Address
307 Cypress Knee Landing, Summerville, SC
Price
$ 405,000
Property Attributes
- MLS#26025932
- TypeSingle Family
- Listing Status Active
- CountyDorchester
- CitySummerville
- Area63 - Summerville-Ridgeville
- NeighborhoodLimehouse Village
- Zip29483
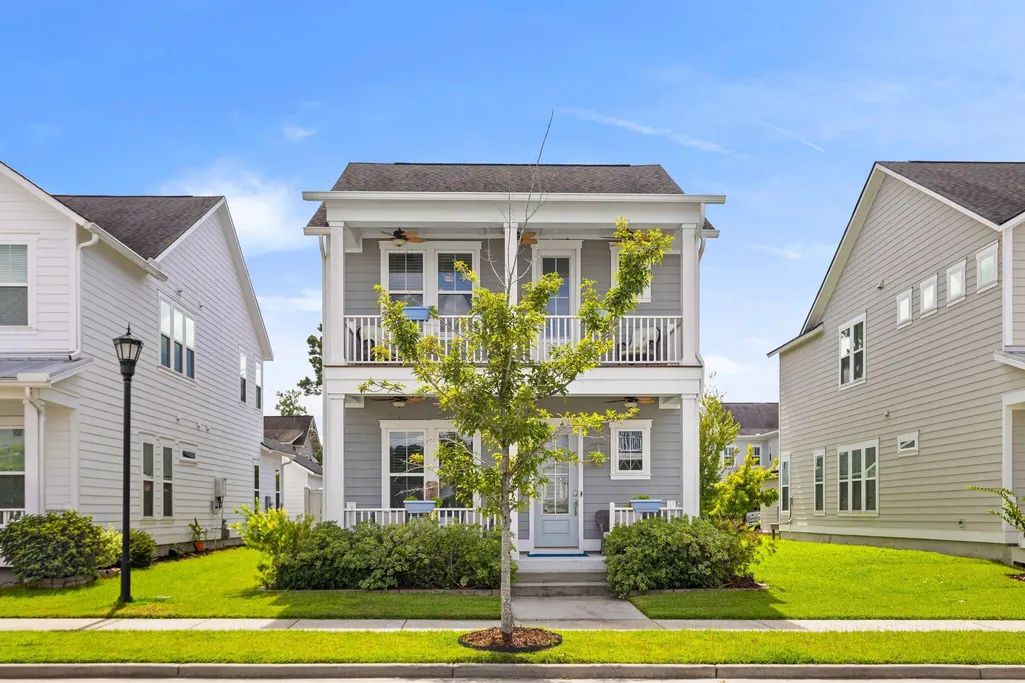
- StyleCharleston Single
- Year Built2020
- Price$ 405,000
- Bedrooms3
- Full Bathrooms2
- Half Bathrooms1
- Sqr Footage2223
- Lot Size0.11 Acres
Data Source:
Charleston Trident MLS (CTARMLS)
Property Description
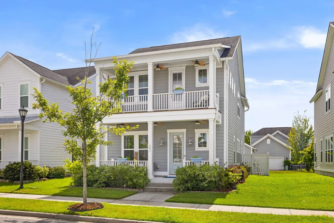
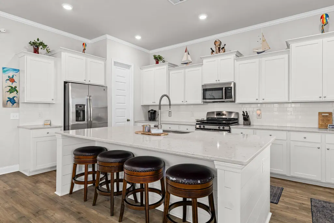
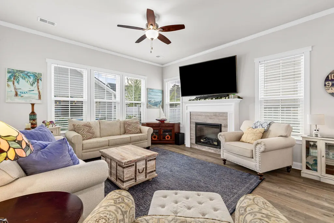
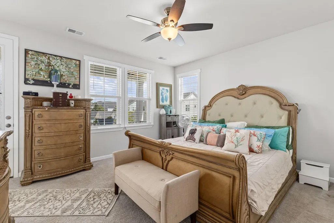
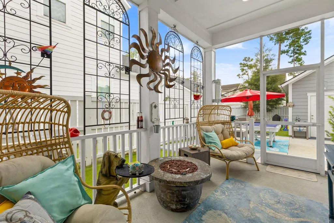
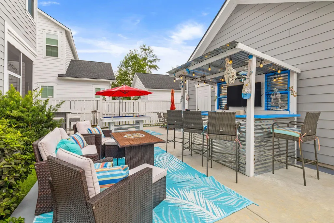
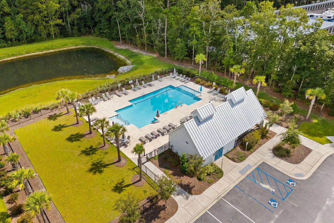
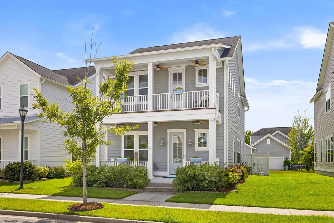
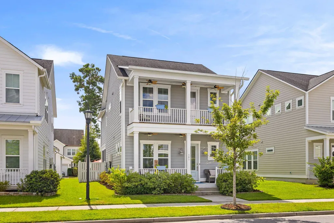
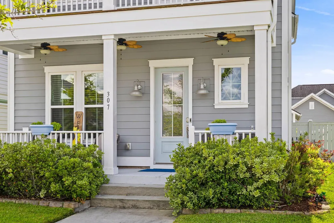
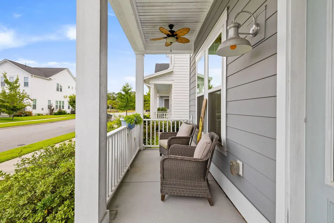
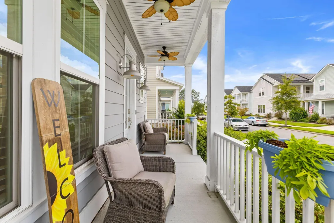
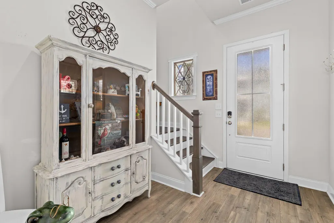
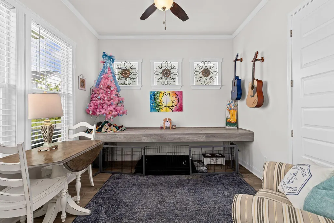
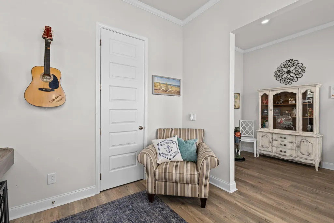
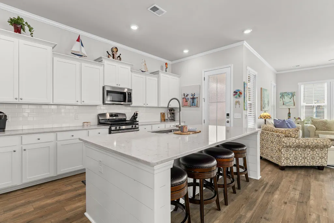
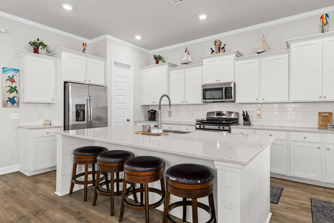
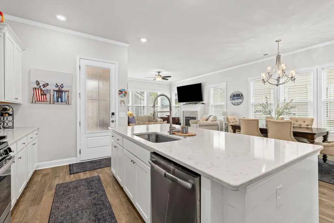
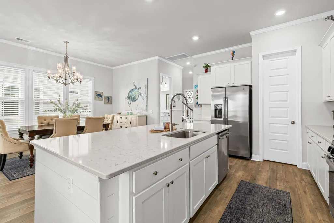
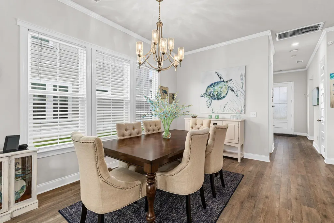
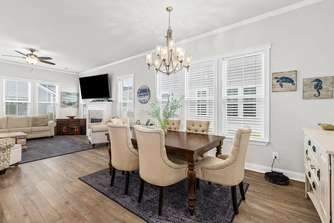
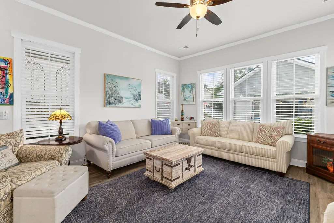
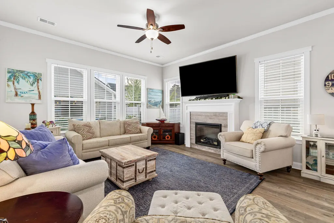
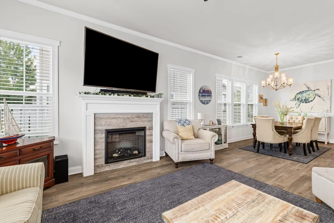
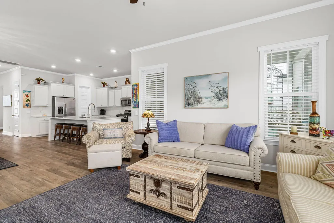
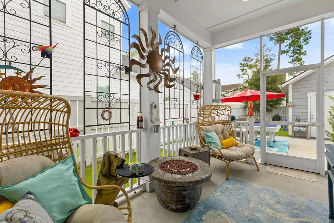
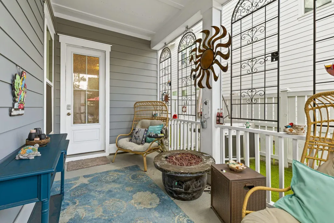
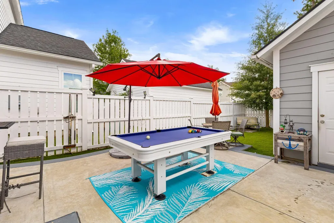
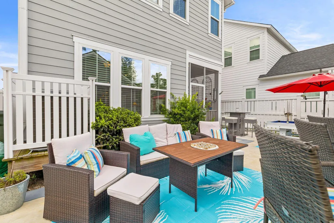
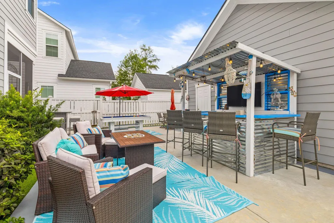
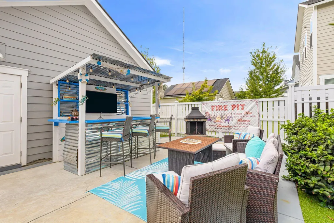
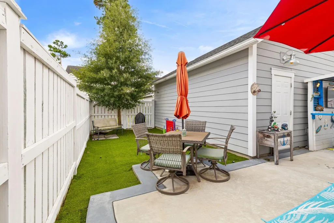
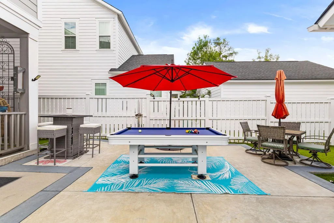
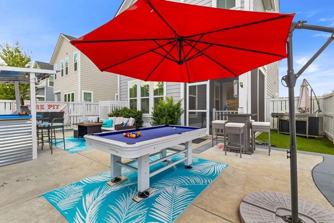
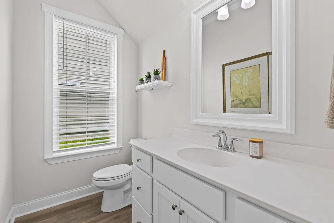
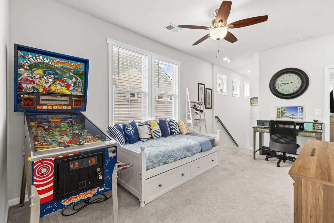
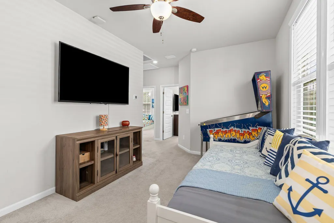
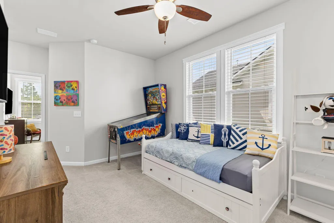
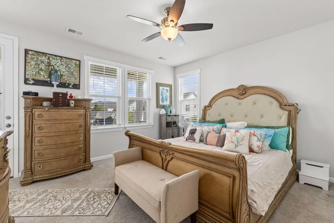
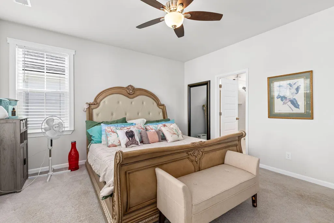
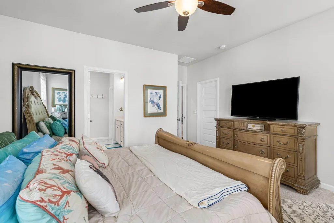
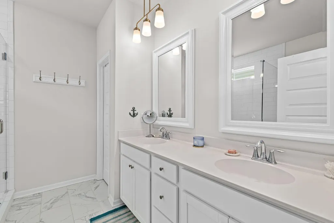
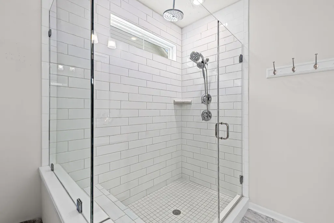
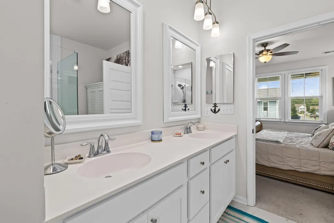
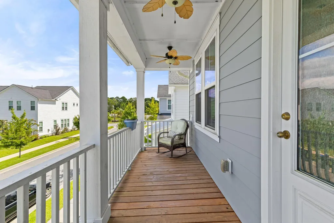
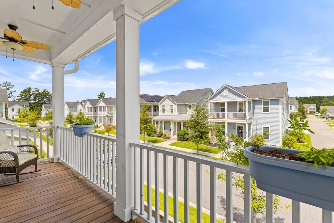
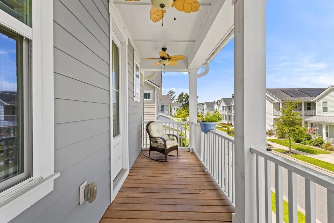
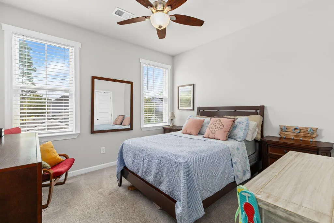
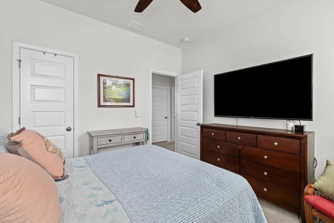
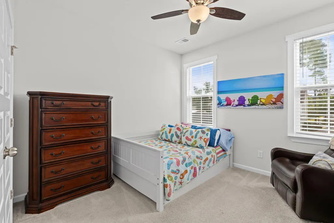
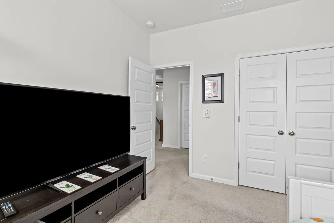
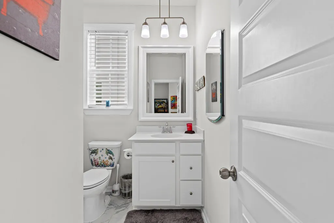
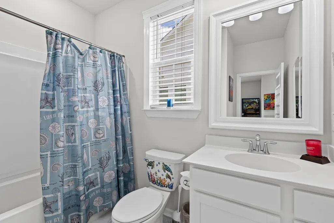
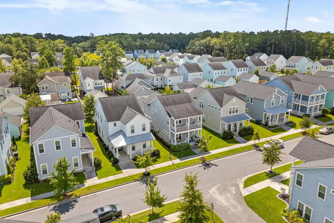
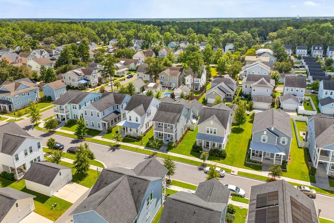
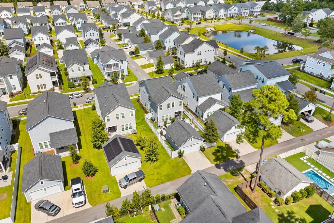
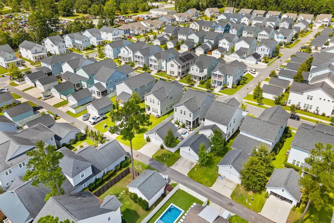
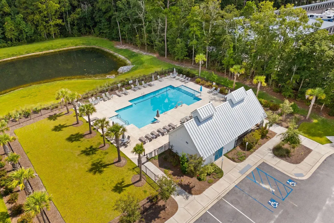
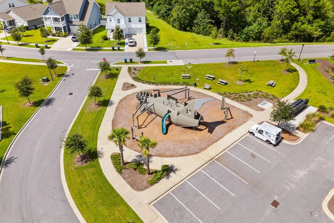
Welcome to 307 Cypress Knee Landing, a beautifully maintained 3-bedroom, 2.5-bath Charleston-style home offering approximately 2,223 square feet in Limehouse Village of Summerville, SC. Built in 2020, this move-in-ready home combines classic Lowcountry architecture with a bright, open floor plan and thoughtfully upgraded outdoor living spaces.Double front porches create a welcoming first impression, while the interior features soaring 10-foot ceilings, 8-foot doors, crown molding, abundant natural light, and durable flooring throughout the main living areas. A dedicated home office provides valuable flexibility for working from home, hobbies, or additional sitting space.The spacious kitchen features quartz countertops, white cabinetry, stainless steel appliances, a subway tile backsplash, pantry storage, and an oversized island with seating. The kitchen flows seamlessly into the dining and living areas, where a fireplace and numerous windows create an inviting setting for everyday living and entertaining. Upstairs, a versatile loft offers space for a media room, playroom, fitness area, or second home office. The primary suite, two additional bedrooms, and access to the upper front porch complete the second floor. One of the home's standout features is the extensively upgraded backyard, designed for year-round enjoyment with minimal upkeep. The screened porch provides a shaded setting for outdoor dining and relaxing, while extensive hardscaping creates multiple areas for grilling, entertaining, and gathering. Low-maintenance artificial turf keeps the backyard looking green, and the fully fenced yard adds privacy and functionality. Limehouse Village amenities include a community swimming pool and playground, along with neighborhood parks and walking and jogging trails. Located near historic downtown Summerville, Dorchester Road, shopping, dining, and everyday conveniences, this home offers a desirable combination of Charleston-style architecture, flexible living space, community amenities, and low-maintenance outdoor living.
| Elementary School | Middle School | High School |
|---|---|---|
| Beech Hill Elementary School | Gregg Middle School | Summerville High School |
| Price History | |
|---|---|
| 9/16/2026 | Listed $405,000 |
General Features
| County | Dorchester |
|---|---|
| Property Type | Residential |
| Subdivision Name | Limehouse Village |
| Status | Active |
| Directions | Gps Friendly. From Sc-642/dorchester Rd, Turn Onto S Commodore Way. Left Onto W Respite Ln, Then Right Onto Cypress Knee Ldng. Home Will Be On Your Right. |
| High School | Summerville |
| City | Summerville |
| MLS Area | 63 - Summerville/Ridgeville |
| Lot Size Units | Acres |
| Lot Size Square Feet | 4791.6 |
| Elementary School | Beech Hill |
| Middle/Junior High School | Gregg |
| Building Area Units | Square Feet |
| Standard Status | Active |
| Sewer | Public Sewer |
| Cooling | Central Air |
| Roof | Architectural |
| Garage Spaces | 2 |
| Construction Materials | Cement Siding |
| Year Built | 2020 |
| New Construction | false |
| Garage Y/N | true |
| Other Structures | No |
| Patio/Porch Features | Front Porch,Screened |
| Architectural Style | Charleston Single |
| Stories Count | 2 |
| Levels | Two |
| Property Subtype | Single Family Detached |
| Full Baths | 2 |
| Carport Y/N | false |
| Property Attached Y/N | false |
| Primary Bedroom Level | Upper |
| Attached Garage | false |
Interior Features
| Interior Amenities | Ceiling - Smooth,High Ceilings,Kitchen Island,Walk-In Closet(s),Entrance Foyer,Living/Dining Combo,Loft,Office,Pantry |
|---|---|
| Air Conditioning Y/N | true |
| Heating Y/N | false |
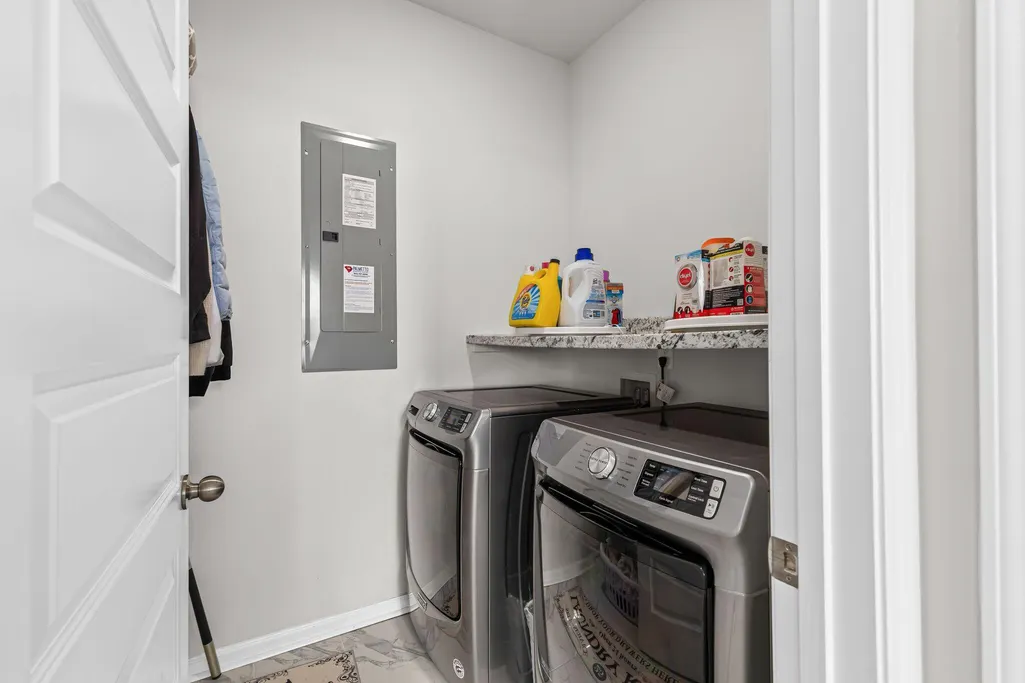
| Laundry Features | Laundry Room |
| Total Bedrooms | 3 |
| Fireplace Y/N | true |
| Half Baths | 1 |
| Room Type | Foyer,Laundry,Living/Dining Combo,Loft,Office,Pantry |
| Primary Bedroom Features | Ceiling Fan(s),Walk-In Closet(s) |
| Flooring | Ceramic Tile,Luxury Vinyl |
| Fireplace Features | Family Room,One |
| Total Fireplaces | 1 |
Exterior Features
| Lot Size Area | 0.11 |
|---|---|
| Lot Size Acres | 0.11 |
| Lot Features | 0 - .5 Acre,Level |
| Parking Features | 2 Car Garage,Detached |
| Water Source | Public |
| Foundation Details | Raised Slab |
| Building Area Total | 2223 |
| Covered Spaces | 2 |
| Exterior Amenities | Balcony,Rain Gutters |
| Total Parking | 2 |
| Fencing | Privacy,Fence - Wooden Enclosed |
Amenities
- Foreclosure
- Views
- Short Sale
- New Construction
- Adult 55+
- Lease To Own
- No HOA Fees
- Furnished
- Primary On Main
- Air Conditioning
- Seller Finance
- Green
- Fixer Upper
- Horse
- Golf
- Fireplace
- Deck
- Garage
- Basement
- Pool
Property vs Single Family Average in 29483
Price
Year Built

 The data relating to real estate for sale on this web site comes in part from the Broker Reciprocity Program of Charleston Trident Association of REALTORS® -- All information deemed reliable but not guaranteed. All properties are subject to prior sale, change or withdrawal. Neither listing broker(s) or information provider(s) shall be responsible for any typographical errors, misinformation, misprints and shall be held totally harmless. Listing(s) information is provided for consumer's personal,
