

Primary on Main




Address
1047 Honeysuckle Lane, Charleston, SC
Price
$ 565,000
Property Attributes
- MLS#26025957
- TypeSingle Family
- Listing Status Active
- CountyCharleston
- CityCharleston
- Area21 - James Island
- NeighborhoodFarmington
- Zip29412
- StyleRanch
- Year Built1963
- Price$ 565,000
- Bedrooms4
- Full Bathrooms1
- Half Bathrooms1
- Sqr Footage1492
- Lot Size0.36 Acres
Data Source:
Charleston Trident MLS (CTARMLS)
Property Description
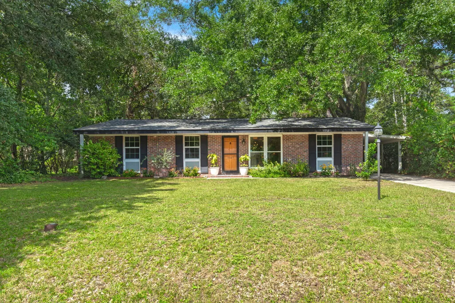
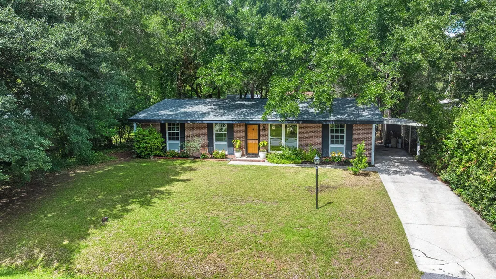
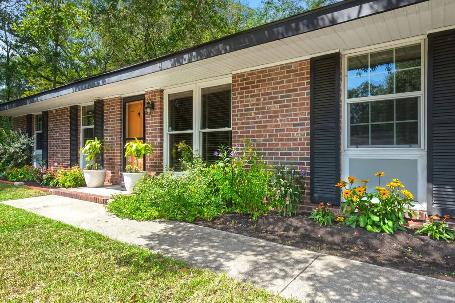
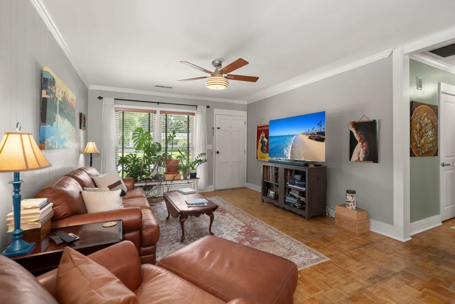
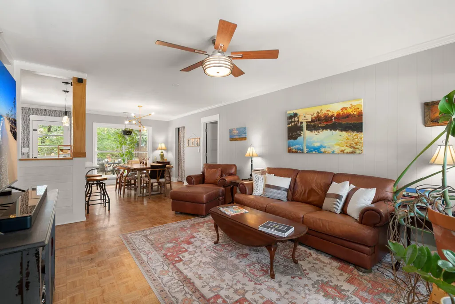
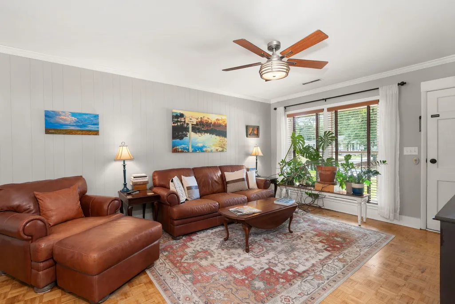
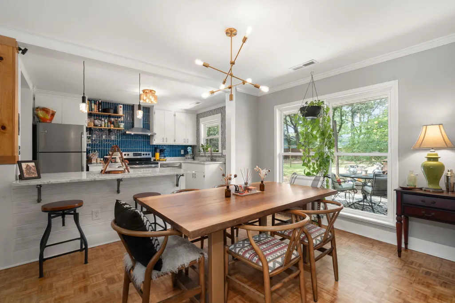
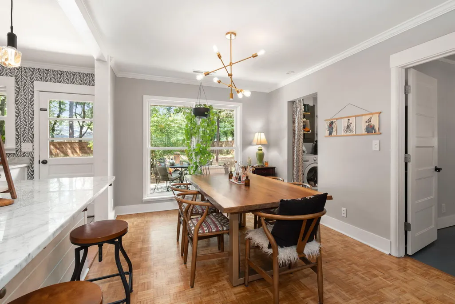
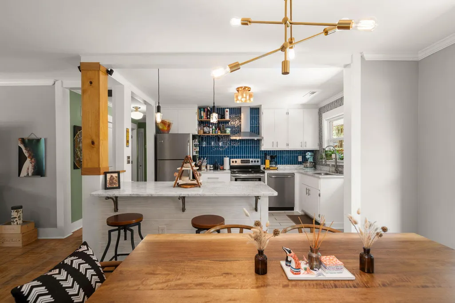
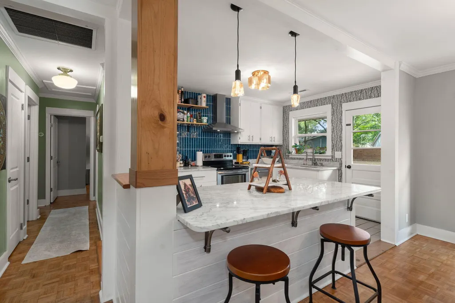
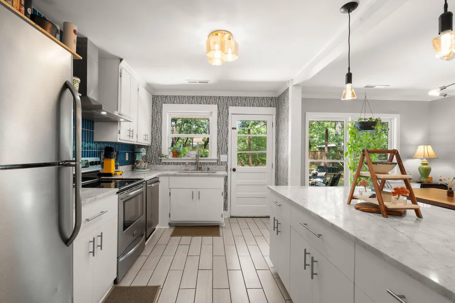
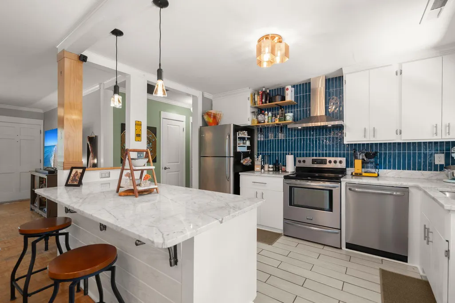
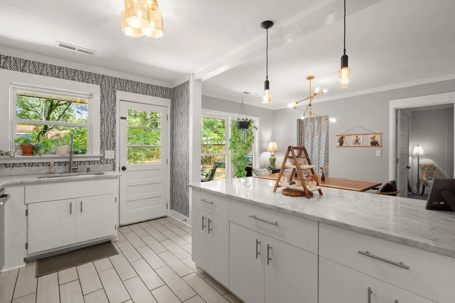
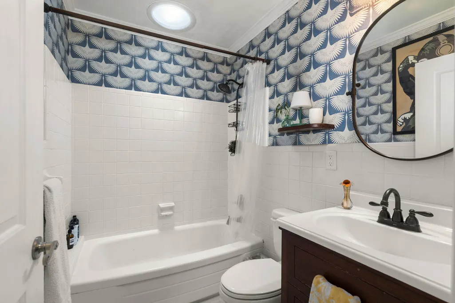
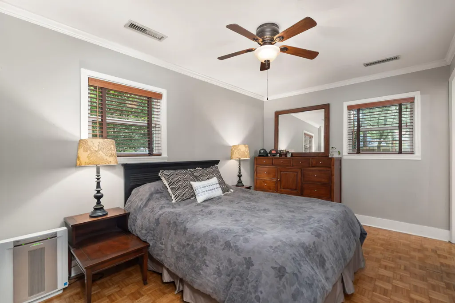
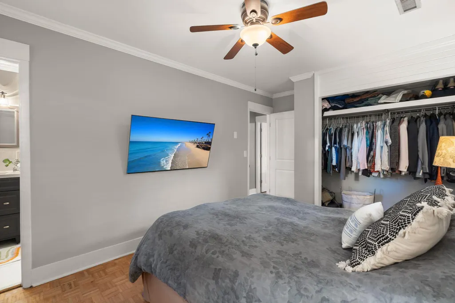
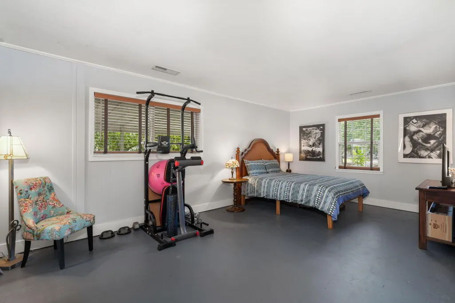
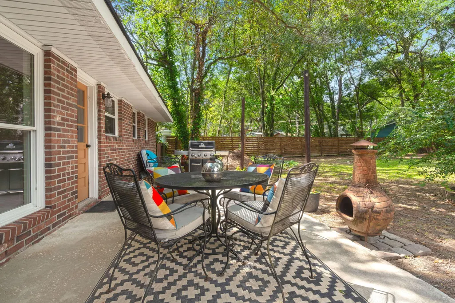
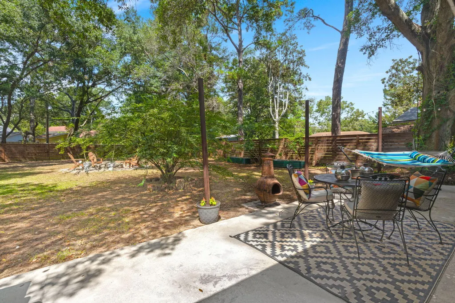
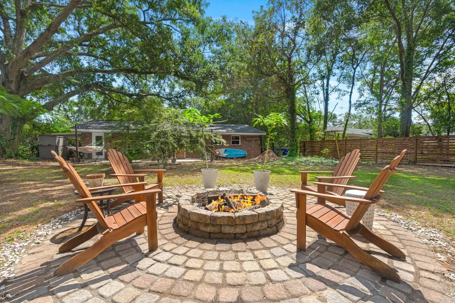
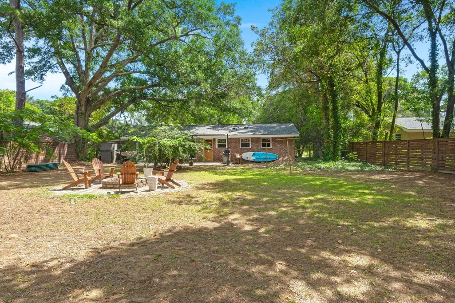
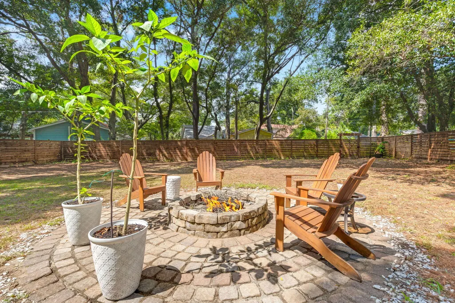
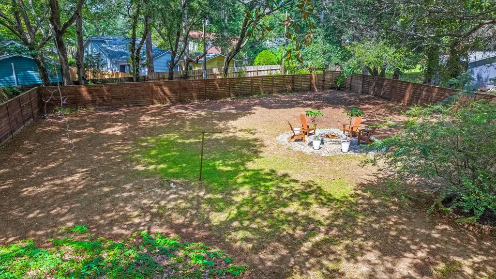
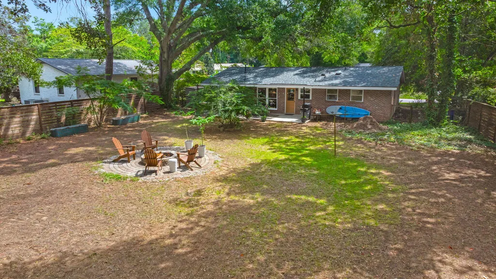
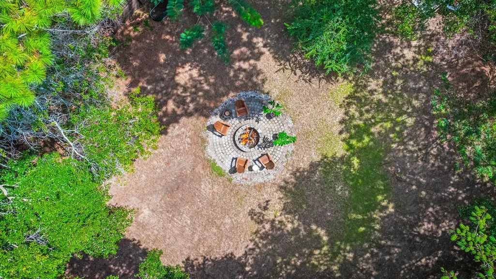
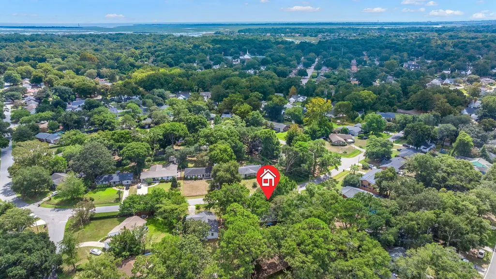
Welcome to 1047 Honeysuckle Lane, where comfortable living meets endless outdoor potential. Inside, the open floor plan is filled with natural light thanks to large windows in kitchen and living areas, creating a bright and welcoming atmosphere--and a perfect setting for plant lovers. The updated kitchen features marble countertops, a center island, tile backsplash, and easy access to the main living spaces. Beautiful hardwood floors add warmth and character throughout the home.With four bedrooms and one-and-a-half baths, there is plenty of flexibility to accommodate a variety of lifestyles. The fourth bedroom is currently being used as both a bedroom and workout space, but could easily serve as a home office, playroom, hobby space, or additional flex area.A convenient storage area with exterior access adds even more functionality. Situated on a generously sized lot, this inviting home features a brick fire pit and a spacious backyard ready to become your own private retreat. Whether you envision an outdoor kitchen, swimming pool, play area, or all three, the possibilities are truly endless. Homeowner recently replaced the water heater and installed new roof. Adding to the appeal, this home is NOT located in a flood zone and offers quick convenient access to both Downtown Charleston and Folly Beach. Enjoy the added convenience of being within a bike ride or walk to nearby coffee shops and restaurants, making it easy to enjoy the best of the Charleston lifestyle right outside your front door. With its spacious lot, flexible floor plan, abundant natural light, and exceptional backyard potential, 1047 Honeysuckle Lane is ready to welcome you home.
| Elementary School | Middle School | High School |
|---|---|---|
| Harbor View Elementary School | Camp Road Middle School | James Island Charter High School |
| Price History | |
|---|---|
| 9/16/2026 | Listed $565,000 |
General Features
| County | Charleston |
|---|---|
| Property Type | Residential |
| Subdivision Name | Farmington |
| Status | Active |
| Directions | Folly Rd Towards Folly Beach Make Left Onto Camp Rd Then Make Right Onto Farmington Rd Next Right Onto Honeysuckle Ln. House Is On The Right. |
| High School | James Island Charter |
| City | Charleston |
| MLS Area | 21 - James Island |
| Lot Size Units | Acres |
| Lot Size Square Feet | 15681.599999999 |
| Elementary School | Harbor View |
| Middle/Junior High School | Camp Road |
| Building Area Units | Square Feet |
| Standard Status | Active |
| Utilities | Dominion Energy,James IS PSD |
| Sewer | Public Sewer |
| Heating | Electric |
| Cooling | Central Air |
| Roof | Asbestos Shingle |
| Construction Materials | Brick |
| Year Built | 1963 |
| New Construction | false |
| Garage Y/N | false |
| Other Structures | No |
| Patio/Porch Features | Patio |
| Architectural Style | Ranch |
| Stories Count | 1 |
| Levels | One |
| Property Subtype | Single Family Detached |
| Full Baths | 1 |
| Carport Spaces | 1 |
| Carport Y/N | true |
| Property Attached Y/N | false |
| Primary Bedroom Level | Lower |
Interior Features
| Interior Amenities | Ceiling - Smooth,Kitchen Island,Ceiling Fan(s),Bonus,Eat-in Kitchen,Family,Living/Dining Combo,Separate Dining,Utility |
|---|---|
| Air Conditioning Y/N | true |
| Heating Y/N | true |
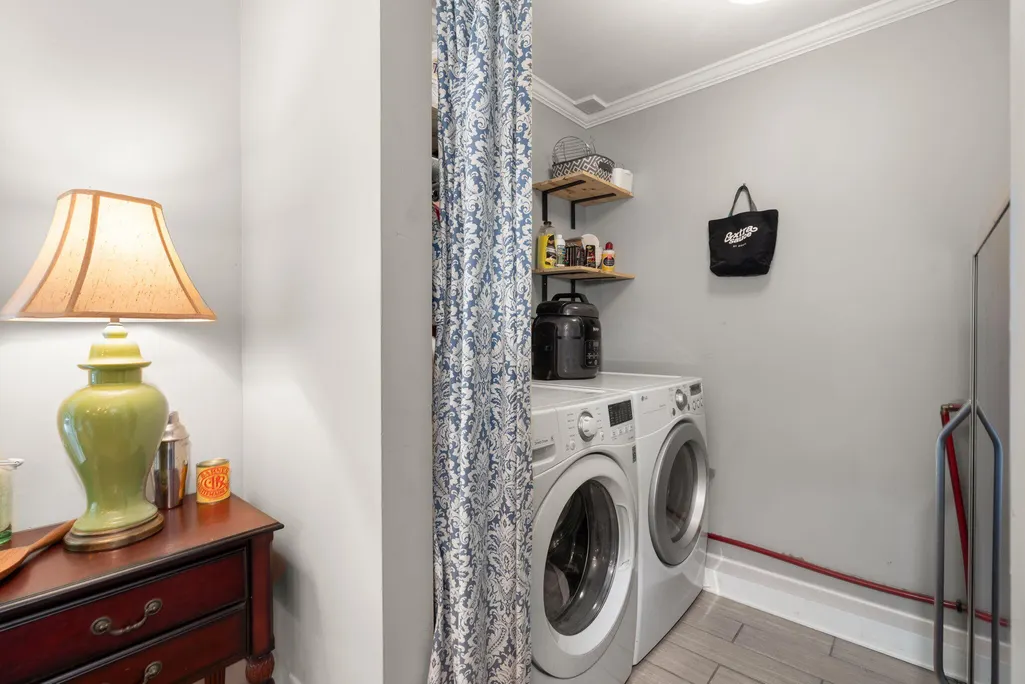
| Laundry Features | Electric Dryer Hookup,Washer Hookup,Laundry Room |
| Total Bedrooms | 4 |
| Fireplace Y/N | false |
| Half Baths | 1 |
| Room Type | Bonus,Breakfast Room,Eat-In-Kitchen,Family,Laundry,Living/Dining Combo,Separate Dining,Utility |
| Primary Bedroom Features | Ceiling Fan(s) |
| Flooring | Ceramic Tile,Wood |
| Window Features | Skylight(s) |
Exterior Features
| Lot Size Area | 0.36 |
|---|---|
| Lot Size Acres | 0.36 |
| Lot Features | 0 - .5 Acre,Level |
| Parking Features | 1 Car Carport,Attached,Off Street,Carport |
| Water Source | Public |
| Foundation Details | Slab |
| Building Area Total | 1492 |
| Covered Spaces | 1 |
| Total Parking | 1 |
| Fencing | Privacy,Fence - Wooden Enclosed |
| Door Features | Storm Door(s) |
Amenities
- Foreclosure
- Views
- Short Sale
- New Construction
- Adult 55+
- Lease To Own
- No HOA Fees
- Furnished
- Primary On Main
- Air Conditioning
- Seller Finance
- Green
- Fixer Upper
- Horse
- Golf
- Fireplace
- Deck
- Garage
- Basement
- Pool
Property vs Single Family Average in 29412
Price
Year Built

 The data relating to real estate for sale on this web site comes in part from the Broker Reciprocity Program of Charleston Trident Association of REALTORS® -- All information deemed reliable but not guaranteed. All properties are subject to prior sale, change or withdrawal. Neither listing broker(s) or information provider(s) shall be responsible for any typographical errors, misinformation, misprints and shall be held totally harmless. Listing(s) information is provided for consumer's personal,
