

New Construction

Address
1063 Lettered Olive Lane, Summerville, SC
Price
$ 433,130
Property Attributes
- MLS#26025971
- TypeSingle Family
- Listing Status Active
- CountyDorchester
- CitySummerville
- Area63 - Summerville-Ridgeville
- NeighborhoodSummers Corner
- Zip29485
- StyleCharleston Single
- Year Built2026
- Price$ 433,130
- Bedrooms4
- Full Bathrooms3
- Half Bathrooms0
- Sqr Footage2429
- Lot Size0.12 Acres
Data Source:
Charleston Trident MLS (CTARMLS)
Property Description
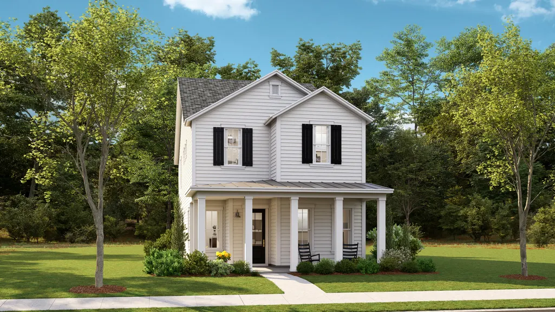
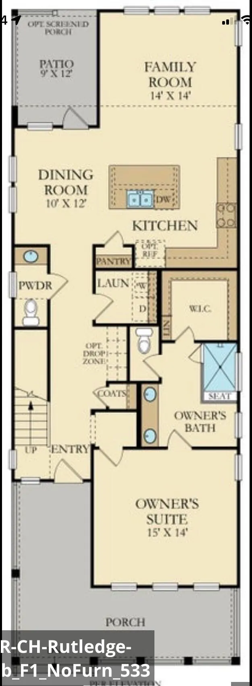
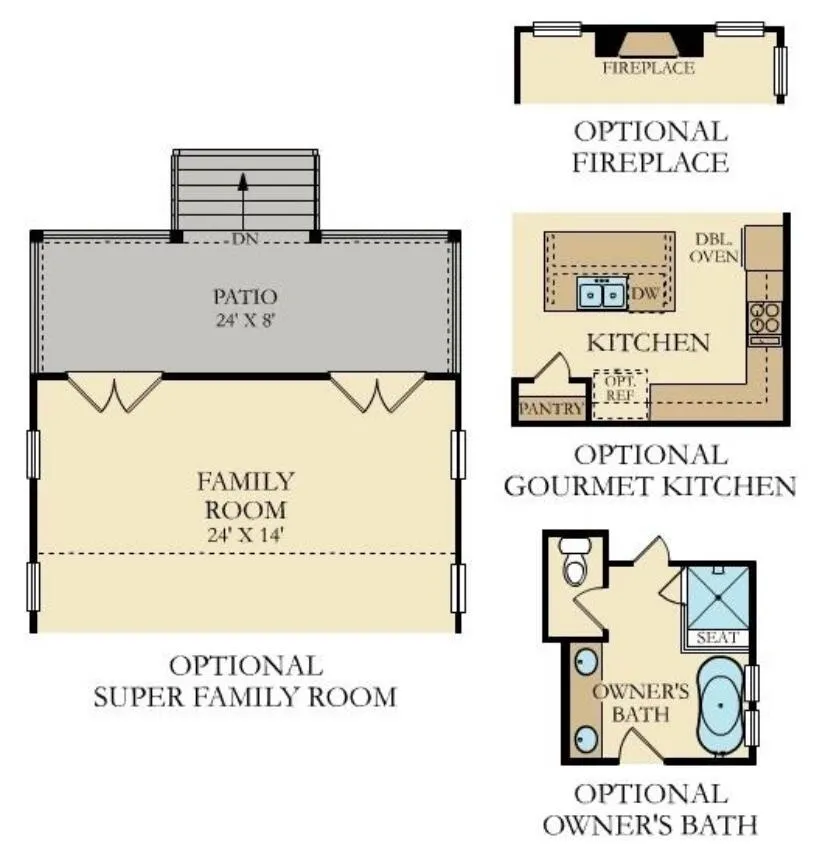
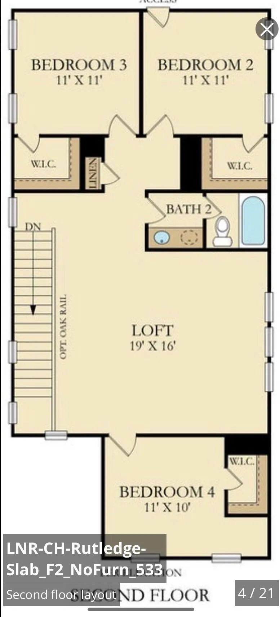
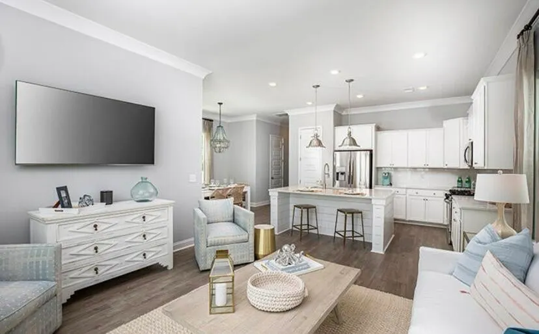
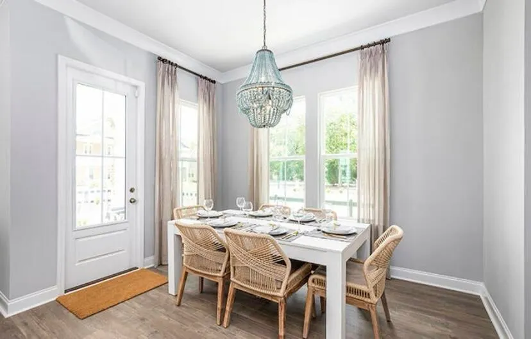
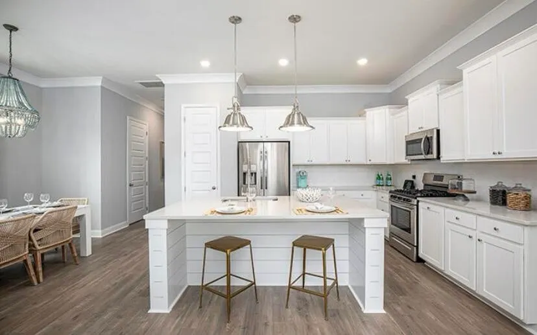
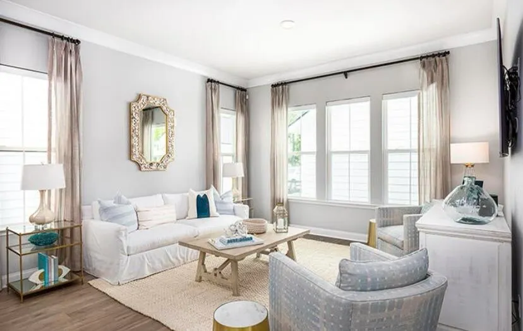
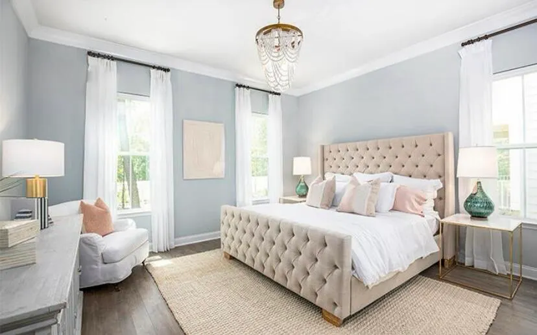
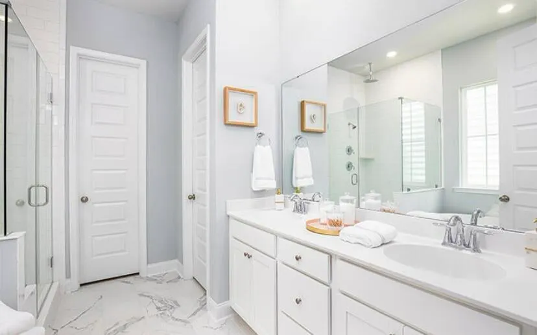
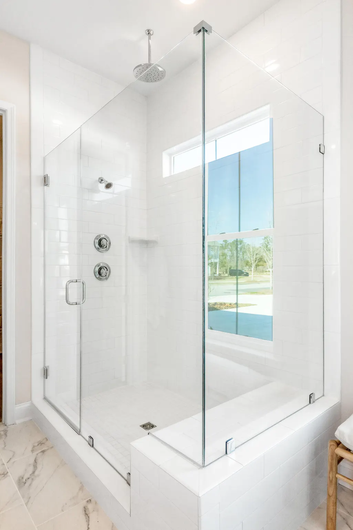
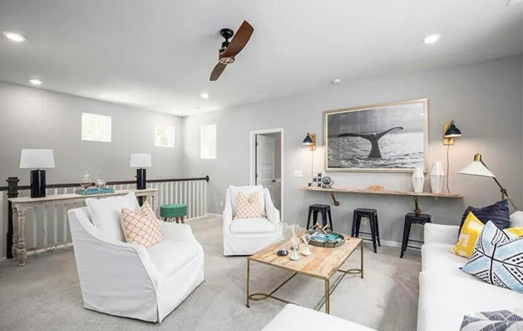
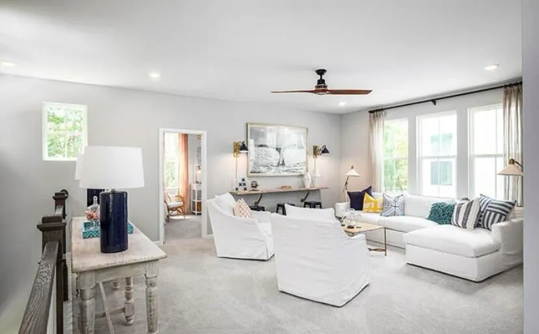
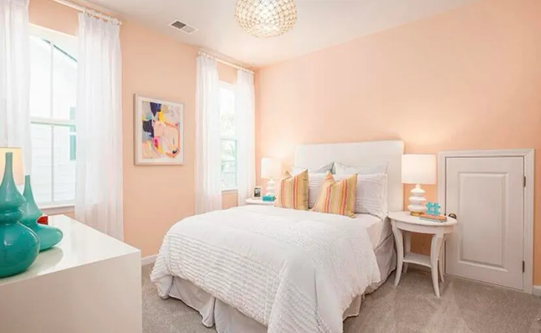
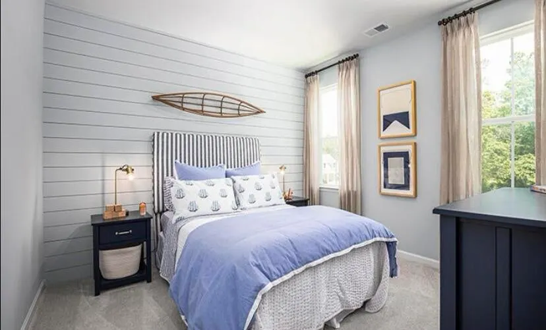
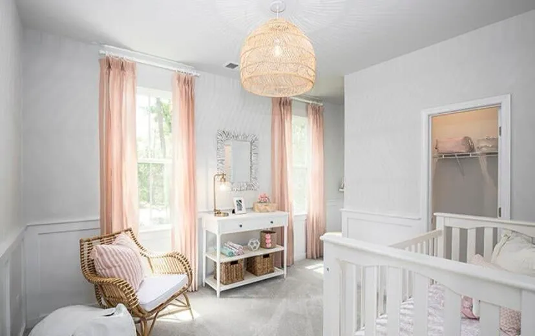
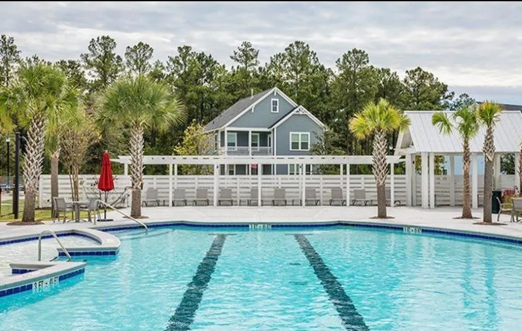
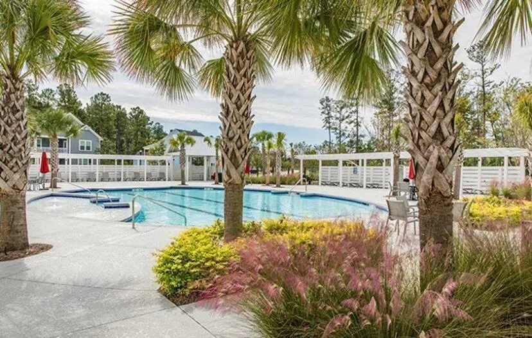
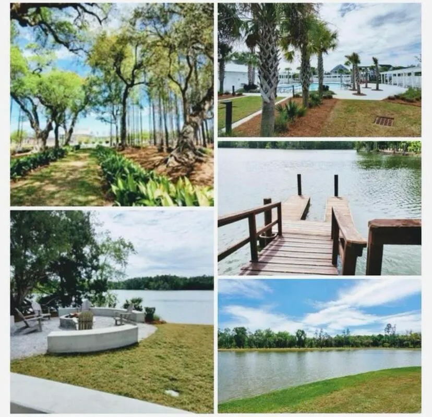
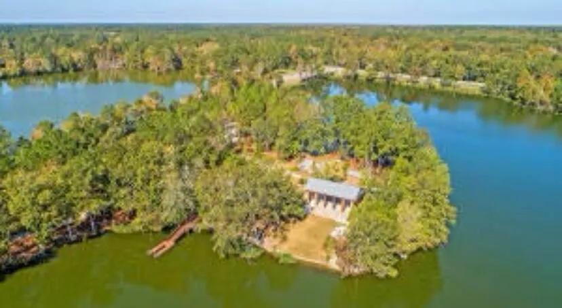
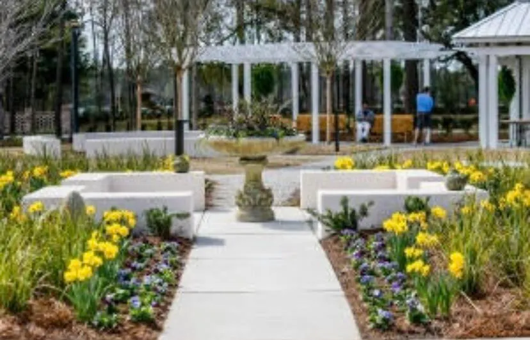
The Elliot Plan- This traditional Charleston style home features a large front, covered porch and first floor guest room with full bathroom. The entire first floor is complete with LVP flooring and the gourmet kitchen features white shakers style cabinets, subway tile backsplash, quartz countertops, pantry, large island with shiplap surround and stainless steel appliances (hood vent, microwave, built in mircowave and oven). Oak treads lead you to the second floor where it opens up to a designated loft space separating the owners suite from the 2 secondary bedrooms and secondary bath. The large owners suite features a grand en suite bath with fully tiled walk in shower, water closet, dual sinks, vanity space and huge walk in closet.Summers Corner is a welcome retreat from the hectic pace of life located in the perfect spot between town and country. At Summers Corner everything is done with intention...from the trails that take you to schools, parks, secret gardens and Buffalo Lake. Discover the artful birdhouses that support not just birds but the entire local ecosystem. Homes include front porches that are designed to be lived on - not just looked at. Discover and explore the active outdoors from kayaks and fishing on the lake to hiking and biking clubs. And thanks to the East Edisto Conservancy, the land will retain its rural character in perpetuity. Summers Corner features multiple play parks, a pool, dog park, food truck Wednesdays, the Corner House, which serves lunch and dinner, an on site elementary school and is home of Rollins Middle School of the Arts and a Performing Arts Center that holds 1200 people. There is future retail space reserved and a Publix that has just recently broken ground.
| Elementary School | Middle School | High School |
|---|---|---|
| Sand Hill Elementary School | East Edisto Middle School | Ashley Ridge High School |
| Price History | |
|---|---|
| 9/16/2026 | Listed $433,130 |
General Features
| County | Dorchester |
|---|---|
| Property Type | Residential |
| Subdivision Name | Summers Corner |
| Status | Active |
| Directions | Sweetgrass17-a To Summers Drive (turn Right At Buffalo Lake) Onto Summers Drive. Community Is Straight Thru The Roundabout And Left. Or 61 W To Roundabout And Left Onto Summers Drive. Follow Down To Clay Field Trail To Take A Right, Then A Left Onto Wild Roam. The Model Homes Are Located On The Left At 1008 Wild Roam Run. |
| High School | Ashley Ridge |
| City | Summerville |
| MLS Area | 63 - Summerville/Ridgeville |
| Lot Size Units | Acres |
| Lot Size Square Feet | 5227.2 |
| Elementary School | Sand Hill |
| Middle/Junior High School | East Edisto |
| Building Area Units | Square Feet |
| Standard Status | Active |
| Utilities | Dominion Energy,Dorchester Cnty Water and Sewer Dept,Dorchester Cnty Water Auth |
| Sewer | Public Sewer |
| Cooling | Central Air |
| Roof | Architectural |
| Garage Spaces | 2 |
| Construction Materials | Vinyl Siding |
| Year Built | 2026 |
| Community Features | Park,Pool,Trash,Walk/Jog Trails |
| New Construction | true |
| Garage Y/N | true |
| Other Structures | No |
| Patio/Porch Features | Covered,Front Porch |
| Architectural Style | Charleston Single |
| Stories Count | 2 |
| Levels | Two |
| Property Subtype | Single Family Detached |
| Full Baths | 3 |
| Carport Y/N | false |
| Property Attached Y/N | false |
| Home Warranty Y/N | true |
| Primary Bedroom Level | Upper |
| Attached Garage | false |
Interior Features
| Interior Amenities | Ceiling - Smooth,High Ceilings,Kitchen Island,Walk-In Closet(s),Bonus,Entrance Foyer,Game,Loft,Pantry,Study |
|---|---|
| Air Conditioning Y/N | true |
| Heating Y/N | false |
| Laundry Features | Electric Dryer Hookup,Washer Hookup,Laundry Room |
| Total Bedrooms | 4 |
| Fireplace Y/N | false |
| Room Type | Bonus,Foyer,Game,Laundry,Loft,Pantry,Study |
| Primary Bedroom Features | Walk-In Closet(s) |
| Flooring | Carpet,Ceramic Tile,Luxury Vinyl |
Exterior Features
| Lot Size Area | 0.12 |
|---|---|
| Lot Size Acres | 0.12 |
| Parking Features | 2 Car Garage,Detached,Garage Door Opener |
| Water Source | Public |
| Foundation Details | Slab |
| Building Area Total | 2429 |
| Covered Spaces | 2 |
| Exterior Amenities | Balcony |
| Total Parking | 2 |
Amenities
- Foreclosure
- Views
- Short Sale
- New Construction
- Adult 55+
- Lease To Own
- No HOA Fees
- Furnished
- Primary On Main
- Air Conditioning
- Seller Finance
- Green
- Fixer Upper
- Horse
- Golf
- Fireplace
- Deck
- Garage
- Basement
- Pool
Property vs Single Family Average in 29485
Price
Year Built

 The data relating to real estate for sale on this web site comes in part from the Broker Reciprocity Program of Charleston Trident Association of REALTORS® -- All information deemed reliable but not guaranteed. All properties are subject to prior sale, change or withdrawal. Neither listing broker(s) or information provider(s) shall be responsible for any typographical errors, misinformation, misprints and shall be held totally harmless. Listing(s) information is provided for consumer's personal,
