

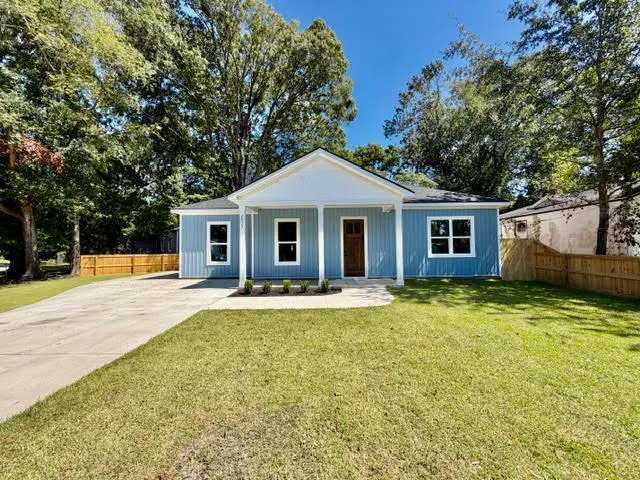
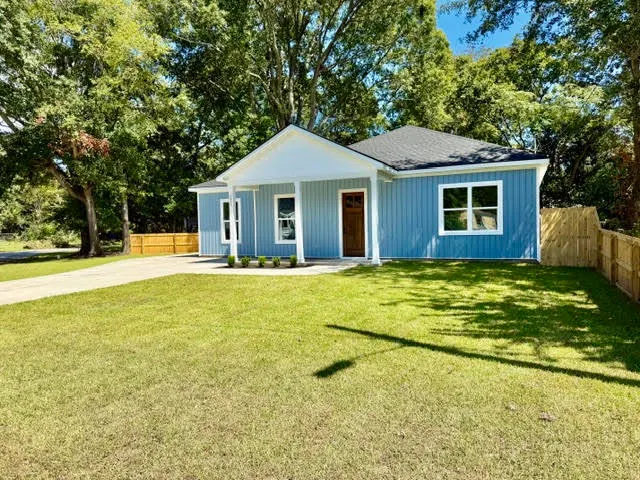
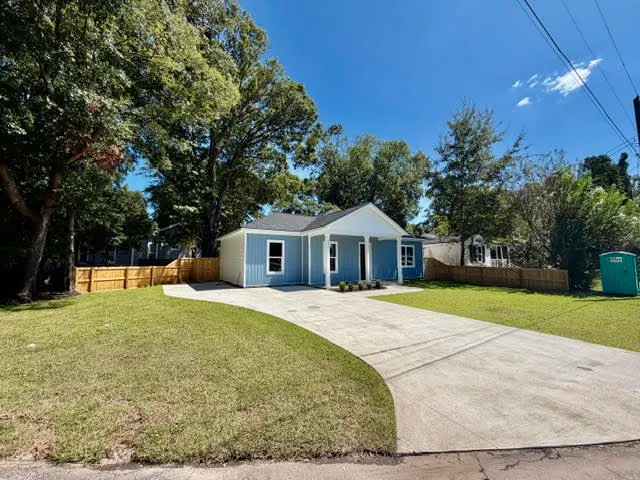
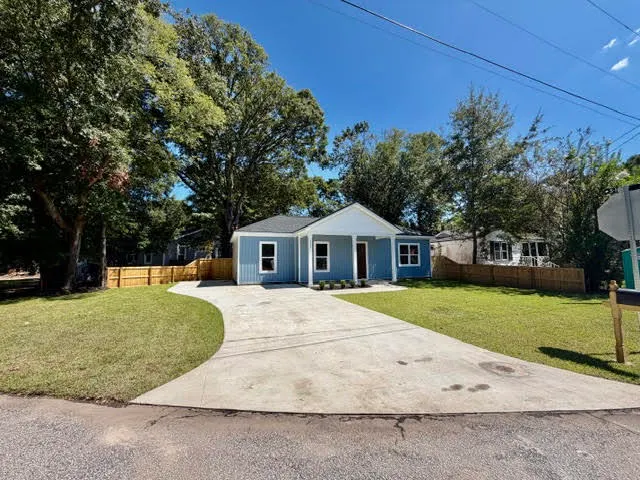
New Construction - Primary on Main - Eco Friendly
Address
2855 Alabama Drive, North Charleston, SC
Price
$ 465,000
Property Attributes
- MLS#26026101
- TypeSingle Family
- Listing Status Active
- CountyCharleston
- CityNorth Charleston
- Area31 - North Charleston Inside I-526
- NeighborhoodWaylyn
- Zip29405
- StyleCharleston Single, Ranch
- Year Built2026
- Price$ 465,000
- Bedrooms4
- Full Bathrooms3
- Half Bathrooms0
- Sqr Footage1700
- Lot Size0.15 Acres
Data Source:
Charleston Trident MLS (CTARMLS)
Property Description
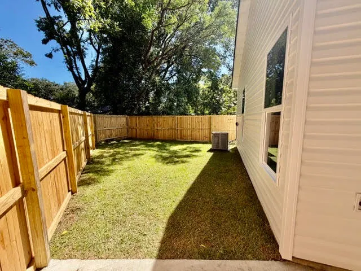
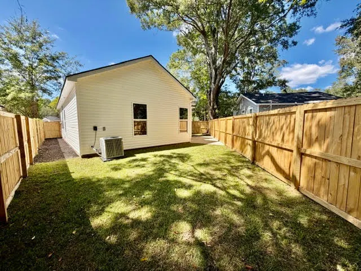
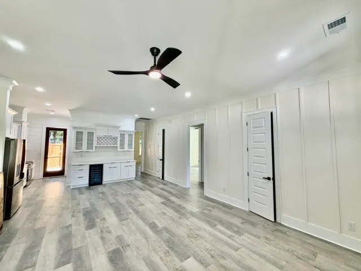
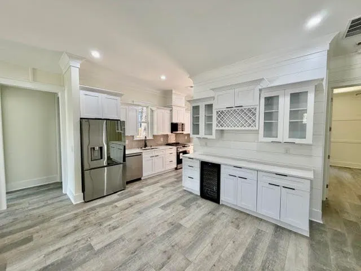
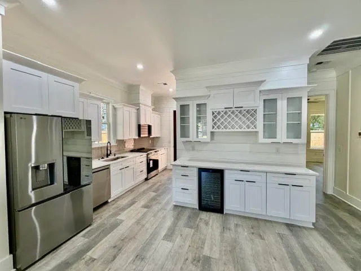
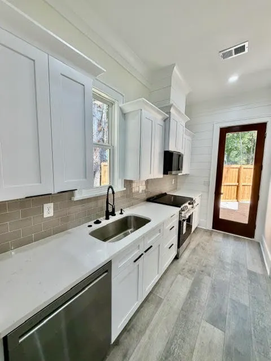
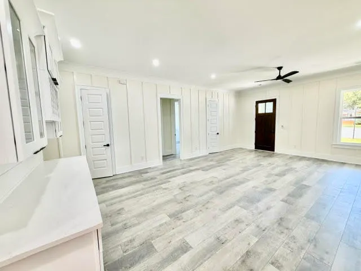
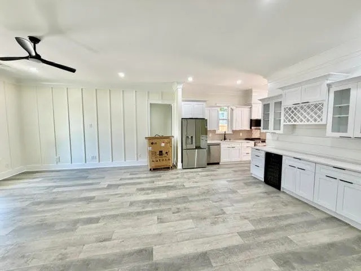
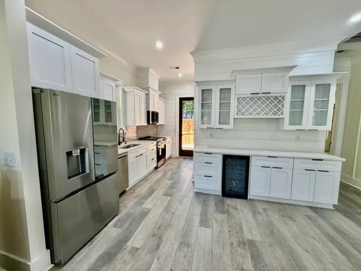
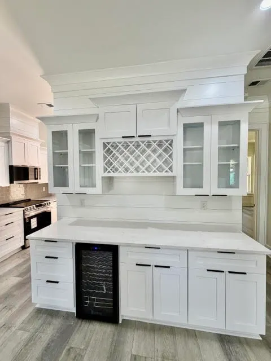
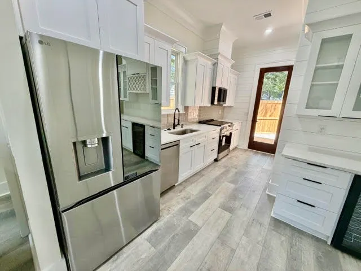
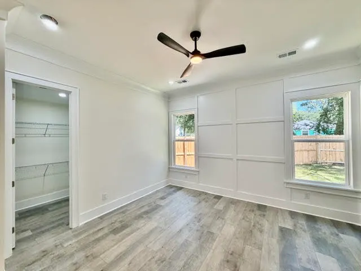
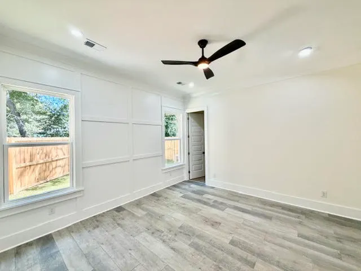
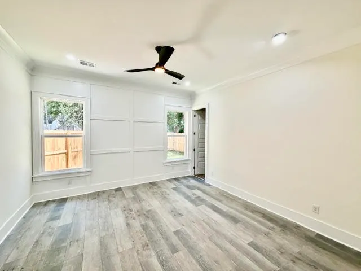
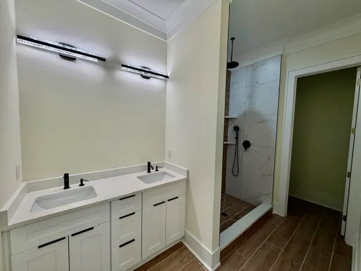
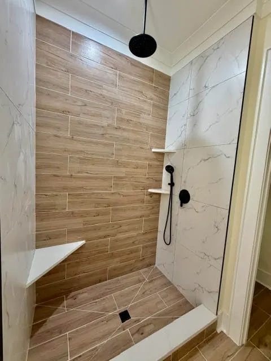
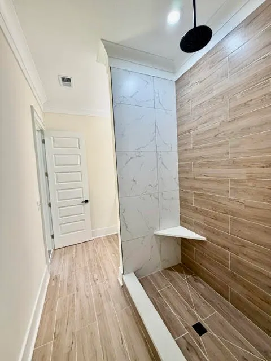
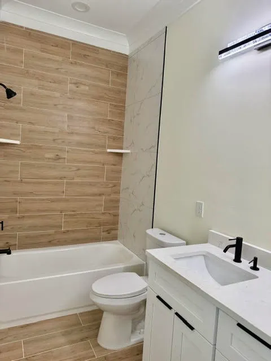
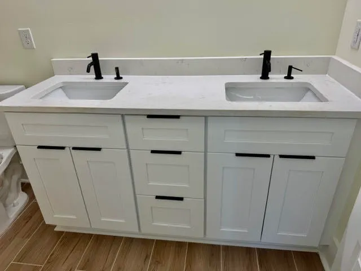
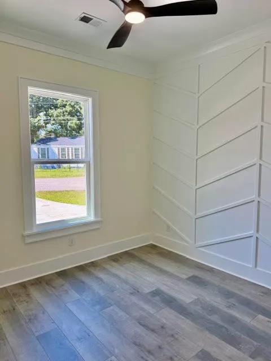
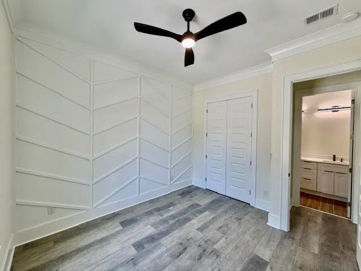
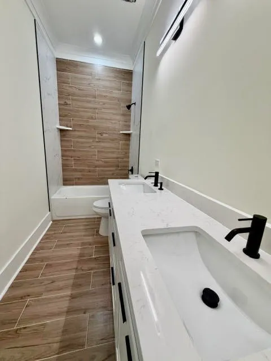
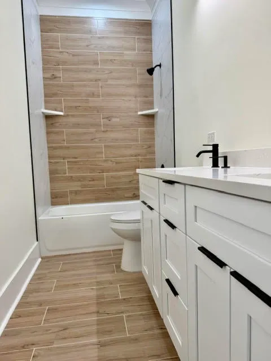
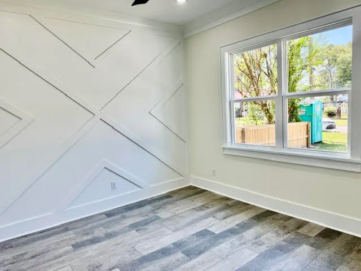
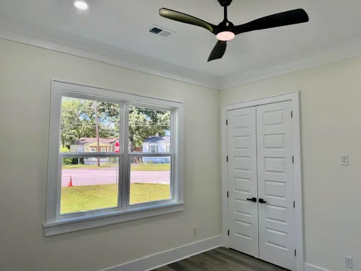
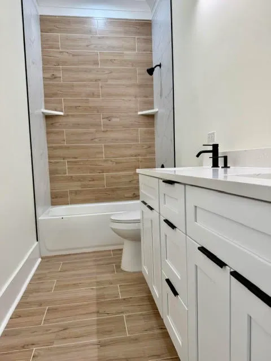
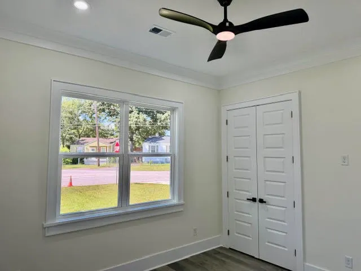
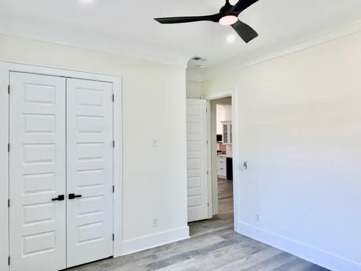
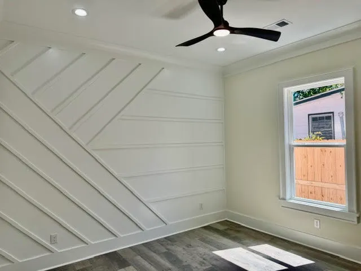
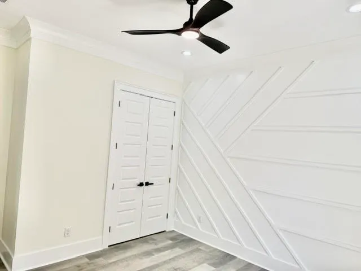
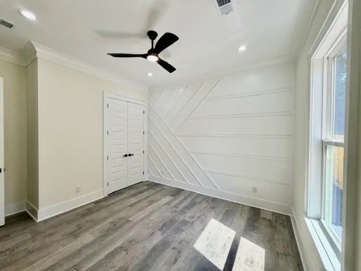
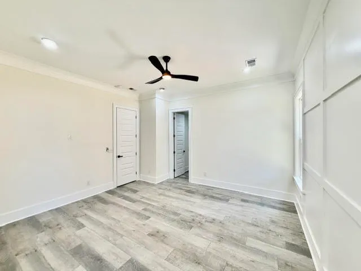
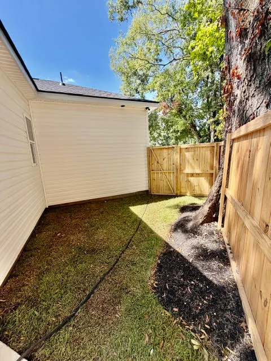
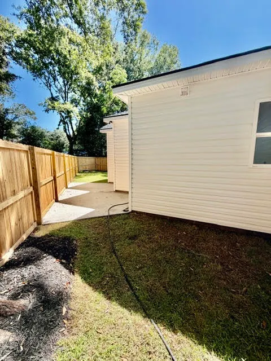
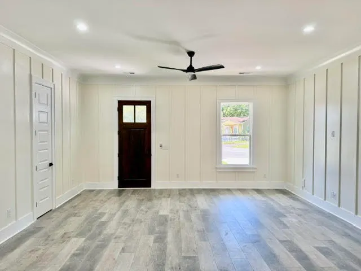
NEW CONSTRUCTION!!! Prepare to be impressed by this wonderful ONE STORY/4 bedrooms, 3 bathrooms (DUAL PRIMARY SUITE) NEW HOME with NO HOA. The builder didn't spare any expenses: OPEN FLOOR PLAN with dinning-living combo; 10 ft ceilings, impressive entrance; beautiful cabinetry and BUTLER PANTRY; GORGEOUS FLOORING THROUGHOUT THE HOUSE (including the bedrooms); NEW UPGRADED STAINLESS STEEL APPLIANCES; CEILING FANS; GLASS SHOWER in the PRIMARY & dual vanities; CROWN MOLDING THROUGHOUT THE ENTIRE house; PRIVATE BACKYARD, perfect FOR play and entertainment. This home feels warm and offers a nice and cozy feeling. GREAT LOCATION within less than 5 minutes to I526 and I26, which is a tremendous advantage for easy access to DOWNTOWN, AIRPORT, PARK CIRCLE, Charleston Beaches; MALLS,as well as stores, schools etc. NO FLOOD REQUIRED! Lender credits and special incentives are available. Seller credit costs may be available with acceptable offer. This ONE story NEW HOME is one of a kind, don't hesitate to see it!!!
| Elementary School | Middle School | High School |
|---|---|---|
| Meeting Street Elementary at Brentwood Elementary School | Brentwood Middle School | North Charleston High School |
| Price History | |
|---|---|
| 9/18/2026 | Listed $465,000 |
General Features
| County | Charleston |
|---|---|
| Property Type | Residential |
| Subdivision Name | Waylyn |
| Status | Active |
| Directions | Turn On To Alabama Dr From Dorchester Rd. Home Is On The Right, Corner Lot! |
| High School | North Charleston |
| City | North Charleston |
| MLS Area | 31 - North Charleston Inside I-526 |
| Lot Size Units | Acres |
| Lot Size Square Feet | 6534 |
| Elementary School | Meeting Street Elementary at Brentwood |
| Middle/Junior High School | Brentwood |
| Building Area Units | Square Feet |
| Standard Status | Active |
| Utilities | Charleston Water Service,Dominion Energy |
| Sewer | Public Sewer |
| Heating | Central,Heat Pump |
| Cooling | Central Air |
| Roof | Architectural,Asphalt |
| Construction Materials | Vinyl Siding |
| Year Built | 2026 |
| Community Features | Trash,Walk/Jog Trails |
| New Construction | true |
| Garage Y/N | false |
| Other Structures | No |
| Patio/Porch Features | Patio |
| Architectural Style | Charleston Single,Ranch |
| Stories Count | 1 |
| Levels | One |
| Property Subtype | Single Family Detached |
| Full Baths | 3 |
| Carport Y/N | false |
| Property Attached Y/N | false |
| Primary Bedroom Level | Lower |
| Energy Efficient | HVAC |
Interior Features
| Interior Amenities | Ceiling - Smooth,High Ceilings,Walk-In Closet(s),Wet Bar,Ceiling Fan(s),Bonus,Eat-in Kitchen,Family,Formal Living,Living/Dining Combo,Pantry |
|---|---|
| Air Conditioning Y/N | true |
| Heating Y/N | true |
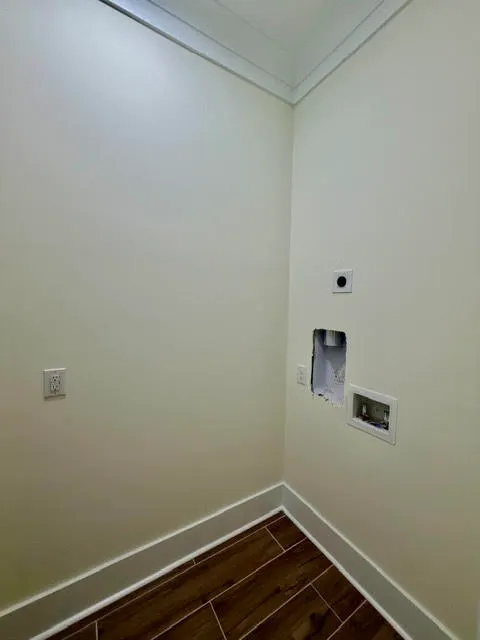
| Laundry Features | Washer Hookup,Laundry Room |
| Total Bedrooms | 4 |
| Fireplace Y/N | false |
| Room Type | Bonus,Eat-In-Kitchen,Family,Formal Living,Laundry,Living/Dining Combo,Pantry |
| Primary Bedroom Features | Ceiling Fan(s),Garden Tub/Shower,Walk-In Closet(s) |
| Flooring | Ceramic Tile |
Exterior Features
| Lot Size Area | 0.15 |
|---|---|
| Lot Size Acres | 0.15 |
| Lot Features | 0 - .5 Acre,Corner Lot,Graded,High |
| Parking Features | Off Street |
| Water Source | Public |
| Foundation Details | Slab |
| Building Area Total | 1700 |
| Exterior Amenities | Rain Gutters |
| Fencing | Privacy,Wood,Fence - Wooden Enclosed |
Amenities
- Foreclosure
- Views
- Short Sale
- New Construction
- Adult 55+
- Lease To Own
- No HOA Fees
- Furnished
- Primary On Main
- Air Conditioning
- Seller Finance
- Green
- Fixer Upper
- Horse
- Golf
- Fireplace
- Deck
- Garage
- Basement
- Pool
Property vs Single Family Average in 29405
Price
Year Built

 The data relating to real estate for sale on this web site comes in part from the Broker Reciprocity Program of Charleston Trident Association of REALTORS® -- All information deemed reliable but not guaranteed. All properties are subject to prior sale, change or withdrawal. Neither listing broker(s) or information provider(s) shall be responsible for any typographical errors, misinformation, misprints and shall be held totally harmless. Listing(s) information is provided for consumer's personal,
