

Golf Course





























Address
102 Welchman Avenue, Goose Creek, SC
Price
$ 820,000
Property Attributes
- MLS#26026787
- TypeSingle Family
- Listing Status Active
- CountyBerkeley
- CityGoose Creek
- Area73 - G. Cr.-M. Cor. Hwy 17A-Oakley-Hwy 52
- NeighborhoodThe Hamlets
- Zip29445
- StyleTraditional
- Year Built1999
- Price$ 820,000
- Bedrooms3
- Full Bathrooms3
- Half Bathrooms1
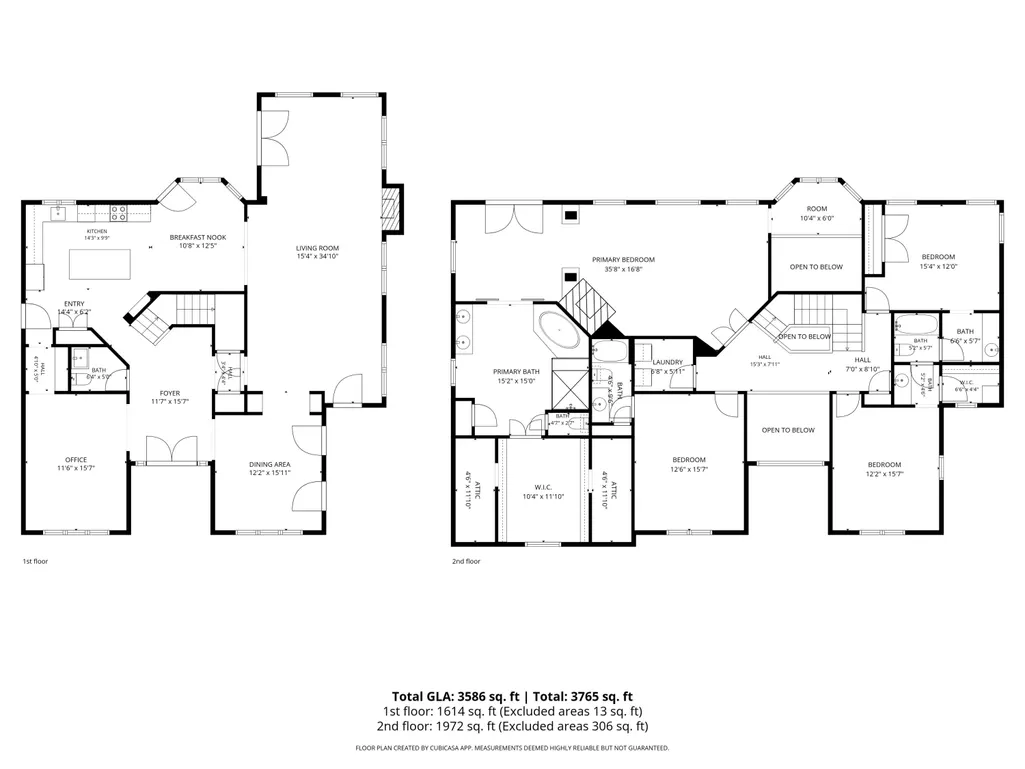
- Sqr Footage3586
- Lot Size0.78 Acres
Data Source:
Charleston Trident MLS (CTARMLS)
Property Description
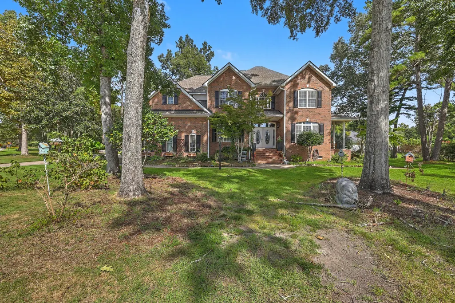
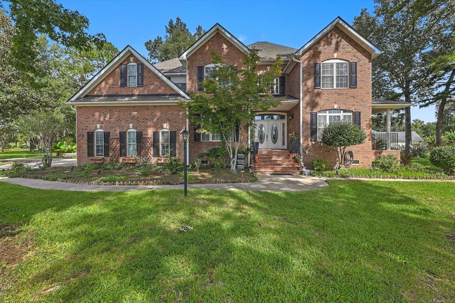
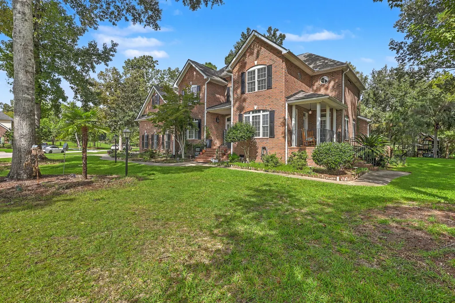
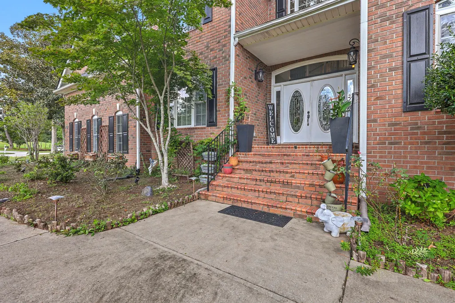
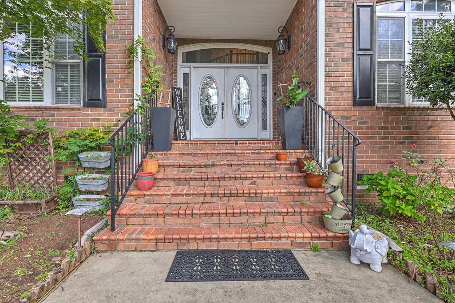
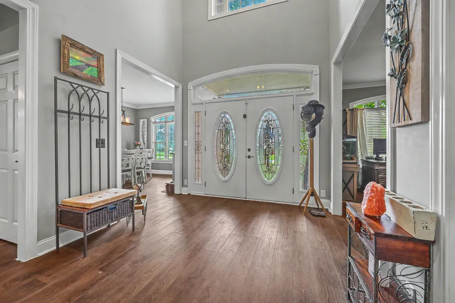
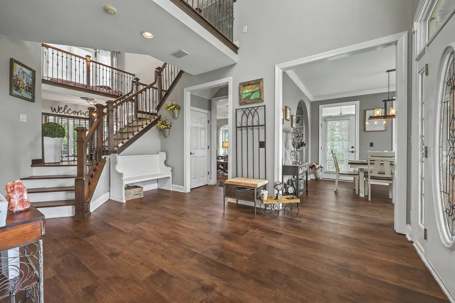
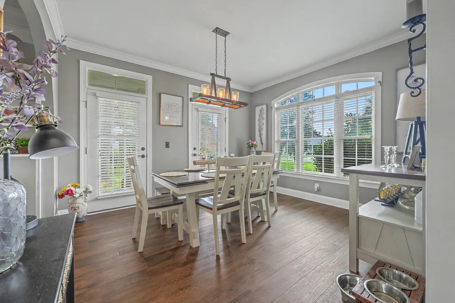
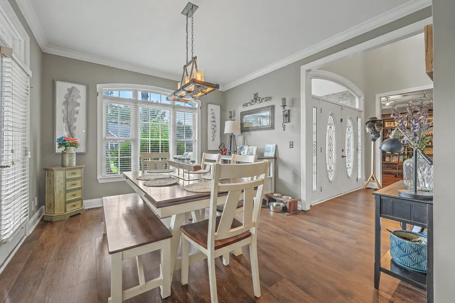
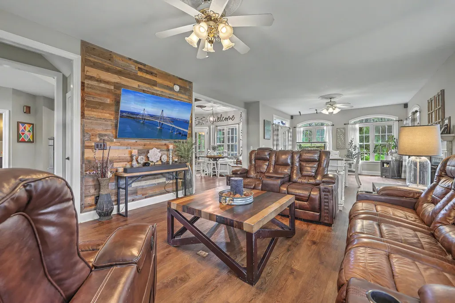
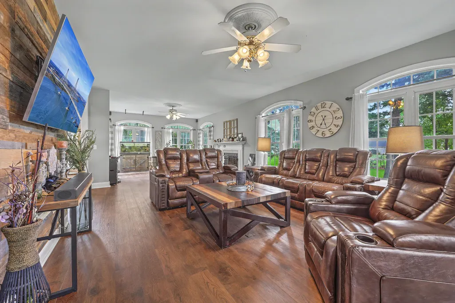
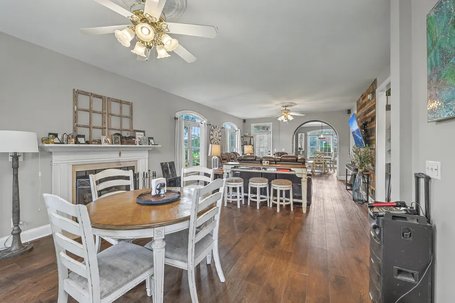
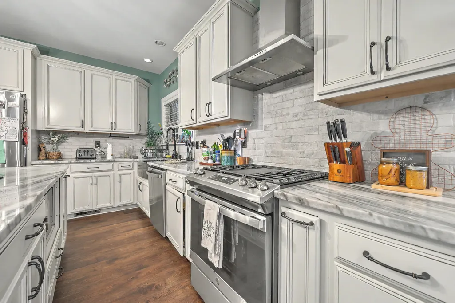
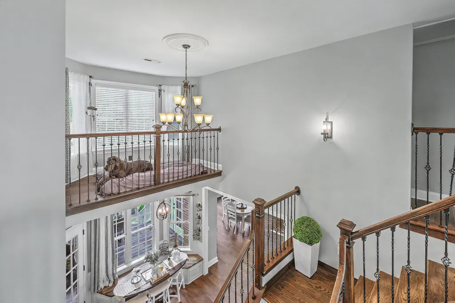
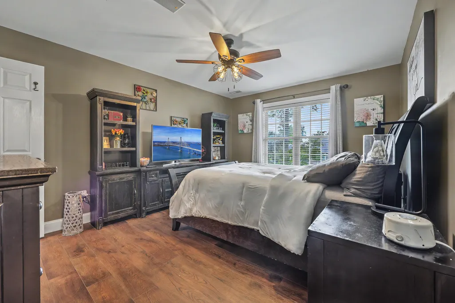
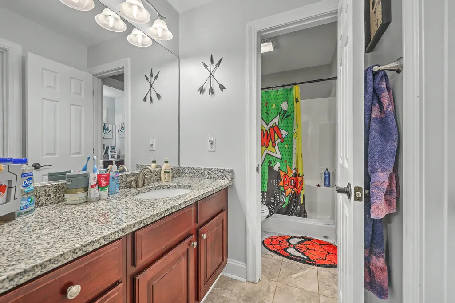
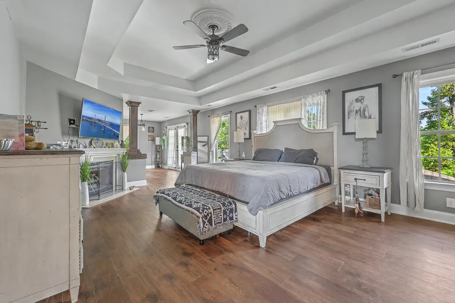
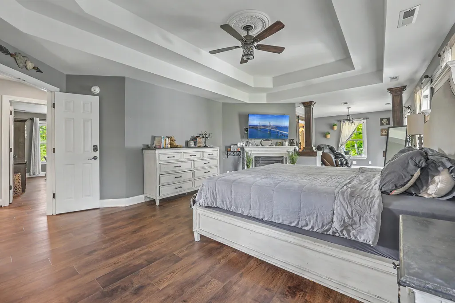
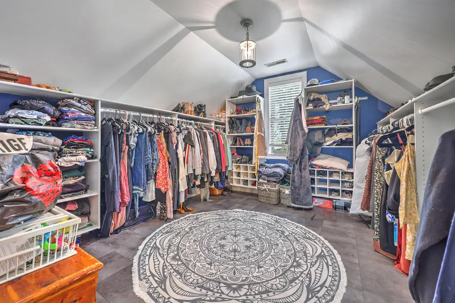
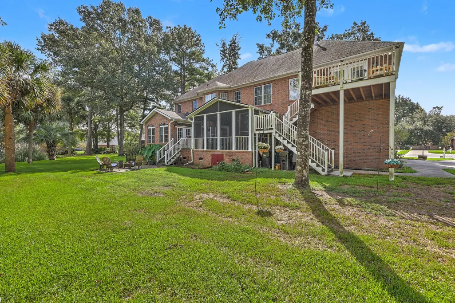
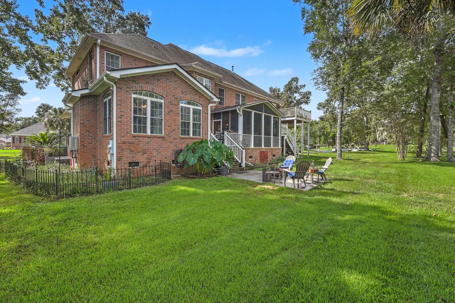
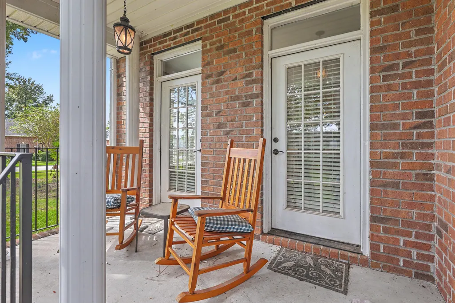
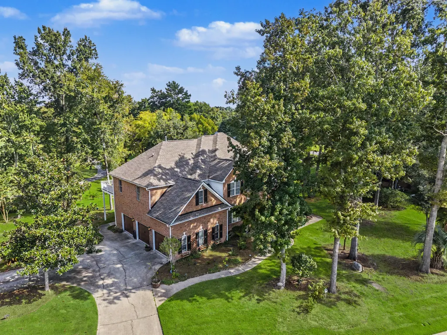
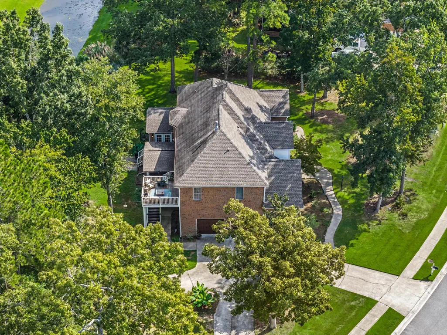
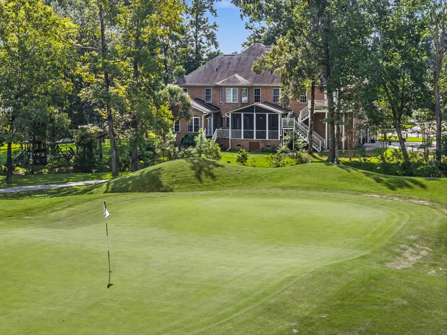
Welcome to 102 Welchman, a spacious 4-bedroom, 3.5-bath home situated on a unique .78-acre lot in The Hamlets at Crowfield Plantation. Offering 3,586 square feet of thoughtfully designed living space and a 3-car garage, this home combines generous proportions, custom details, and the appeal of golf course living.Inside, the open-concept floor plan is filled with character and features two gas-log fireplaces, custom shelving, a butler's pantry, and thoughtful upgrades throughout. The kitchen flows seamlessly into the main living areas, creating an inviting layout for both everyday living and entertaining.The impressive primary suite offers a true retreat with its spacious layout and double tray ceilings.Three additional bedrooms provide plenty of flexibility for family, guests, or a home office. Outside, enjoy the privacy and space afforded by the oversized lot along with multiple porches perfect for relaxing and taking in the surrounding Lowcountry setting. With its distinctive brick exterior, abundant living space, and sought-after location in The Hamlets, 102 Welchman offers a wonderful opportunity to enjoy an established golf course community with room to spread out. Don't miss the opportunity to call this wonderful estate your home!
| Elementary School | Middle School | High School |
|---|---|---|
| College Park Elementary School | College Park Middle School | Stratford High School |
| Price History | |
|---|---|
| 9/25/2026 | Listed $820,000 |
General Features
| County | Berkeley |
|---|---|
| Property Type | Residential |
| Subdivision Name | The Hamlets |
| Status | Active |
| Directions | From Crowfield Blvd - Turn Into The Hamlets. Turn Left Onto Hamlet Circle. Turn Right On Welchman Ave. |
| High School | Stratford |
| City | Goose Creek |
| MLS Area | 73 - G. Cr./M. Cor. Hwy 17A-Oakley-Hwy 52 |
| Lot Size Units | Acres |
| Lot Size Square Feet | 33976.8 |
| Elementary School | College Park |
| Middle/Junior High School | College Park |
| Building Area Units | Square Feet |
| Standard Status | Active |
| Utilities | BCW & SA,Berkeley Elect Co-Op,Charleston Water Service |
| Sewer | Public Sewer |
| Heating | Central |
| Cooling | Central Air |
| Roof | Architectural |
| Garage Spaces | 3 |
| Construction Materials | Brick Veneer |
| Year Built | 1999 |
| Community Features | Clubhouse,Golf Membership Available,Pool,Park,Tennis Court(s),Trash,Walk/Jog Trails |
| New Construction | false |
| Garage Y/N | true |
| Other Structures | No |
| Patio/Porch Features | Covered,Deck,Screened,Front Porch |
| Architectural Style | Traditional |
| Stories Count | 2 |
| Levels | Two |
| Property Subtype | Single Family Detached |
| Full Baths | 3 |
| Carport Y/N | false |
| Property Attached Y/N | false |
| Virtual Tour | https://unbranded.visithome.ai/MW2oAobaz4HDej29PVGcy2?mu=ft |
Interior Features
| Interior Amenities | High Ceilings,Ceiling - Smooth,Tray Ceiling(s),Walk-In Closet(s),Ceiling Fan(s),Bonus,Eat-in Kitchen,Family,Formal Living,Entrance Foyer,Game,In-Law Floorplan,Office,Pantry,Study,Sun |
|---|---|
| Air Conditioning Y/N | true |
| Heating Y/N | true |
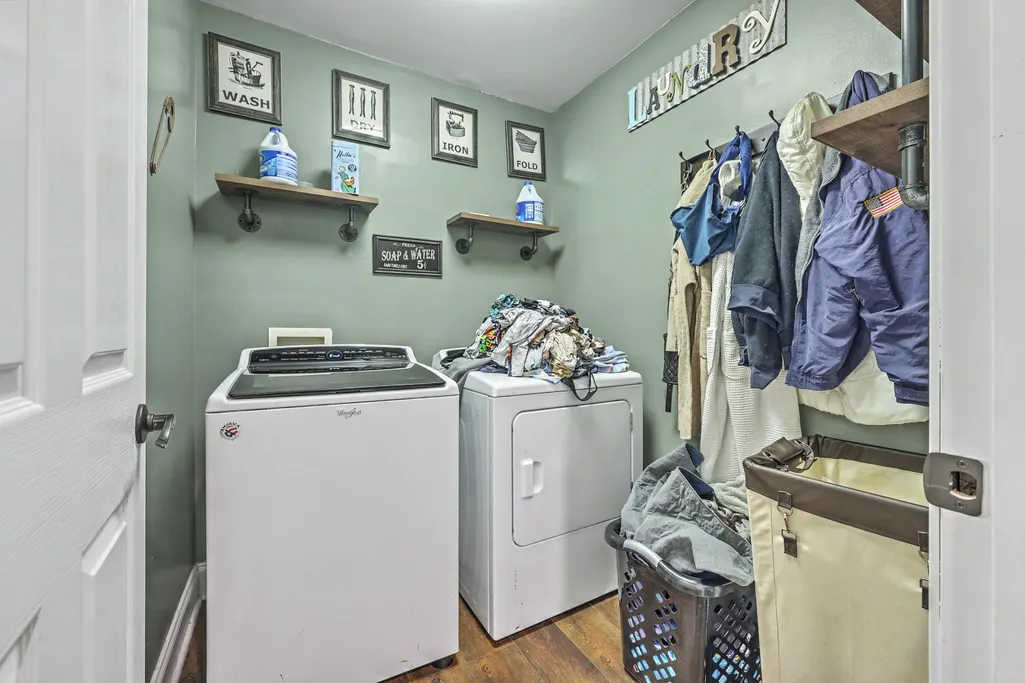
| Laundry Features | Washer Hookup,Electric Dryer Hookup,Laundry Room |
| Total Bedrooms | 3 |
| Fireplace Y/N | true |
| Half Baths | 1 |
| Room Type | Bonus,Eat-In-Kitchen,Family,Formal Living,Foyer,Game,Laundry,Mother-In-Law Suite,Office,Pantry,Study,Sun |
| Primary Bedroom Features | Ceiling Fan(s),Multiple Closets,Outside Access,Walk-In Closet(s) |
| Flooring | Luxury Vinyl |
| Fireplace Features | Bedroom,Gas Log,Great Room,Two |
| Total Fireplaces | 2 |
Exterior Features
| Lot Size Area | 0.78 |
|---|---|
| Lot Size Acres | 0.78 |
| Lot Features | On Golf Course,.5 - 1 Acre |
| Parking Features | 3 Car Garage,Garage Door Opener |
| Water Source | Public |
| Foundation Details | Crawl Space |
| Building Area Total | 3586 |
| Covered Spaces | 3 |
| Exterior Amenities | Balcony |
| Total Parking | 3 |
Amenities
- Foreclosure
- Views
- Short Sale
- New Construction
- Adult 55+
- Lease To Own
- No HOA Fees
- Furnished
- Primary On Main
- Air Conditioning
- Seller Finance
- Green
- Fixer Upper
- Horse
- Golf
- Fireplace
- Deck
- Garage
- Basement
- Pool
Property vs Single Family Average in 29445
Price
Year Built

 The data relating to real estate for sale on this web site comes in part from the Broker Reciprocity Program of Charleston Trident Association of REALTORS® -- All information deemed reliable but not guaranteed. All properties are subject to prior sale, change or withdrawal. Neither listing broker(s) or information provider(s) shall be responsible for any typographical errors, misinformation, misprints and shall be held totally harmless. Listing(s) information is provided for consumer's personal,
