

New Construction - Primary on Main





Address
1022 Toland Drive 40, Saint George, SC
Price
$ 289,900
Property Attributes
- MLS#26026814
- TypeSingle Family
- Listing Status Active
- CountyDorchester
- CitySaint George
- Area64 - St. George, Harleyville, Reevesville, Dorchester
- NeighborhoodThe Reeves Crossing
- Zip29477
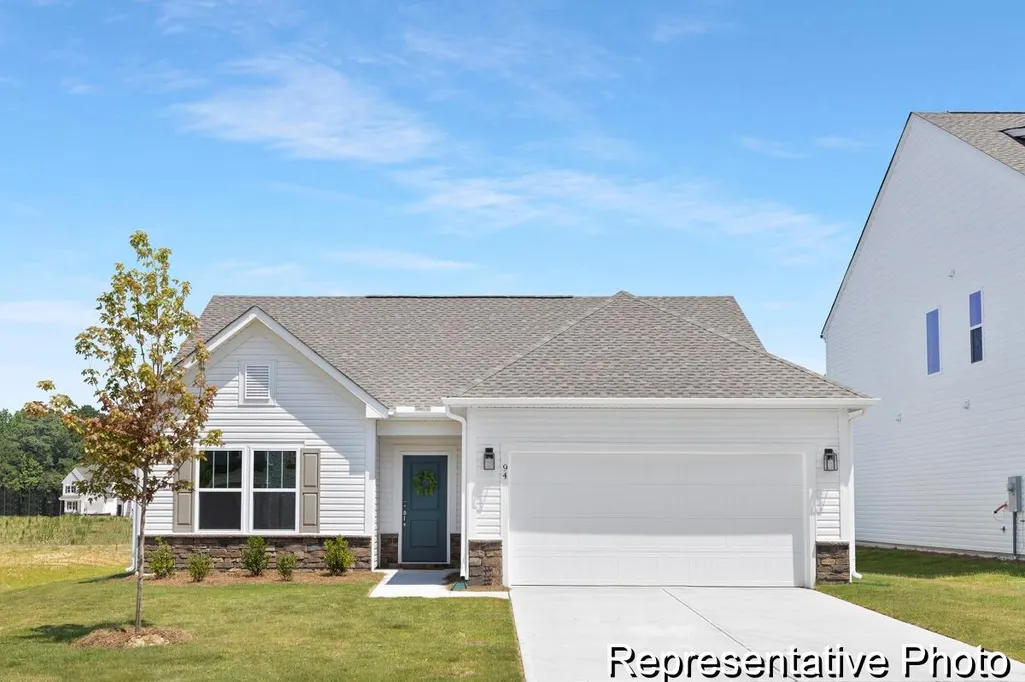
- StyleRanch
- Year Built2026
- Price$ 289,900
- Bedrooms3
- Full Bathrooms2
- Half Bathrooms0
- Sqr Footage1370
- Lot Size0.18 Acres
Data Source:
Charleston Trident MLS (CTARMLS)
Property Description
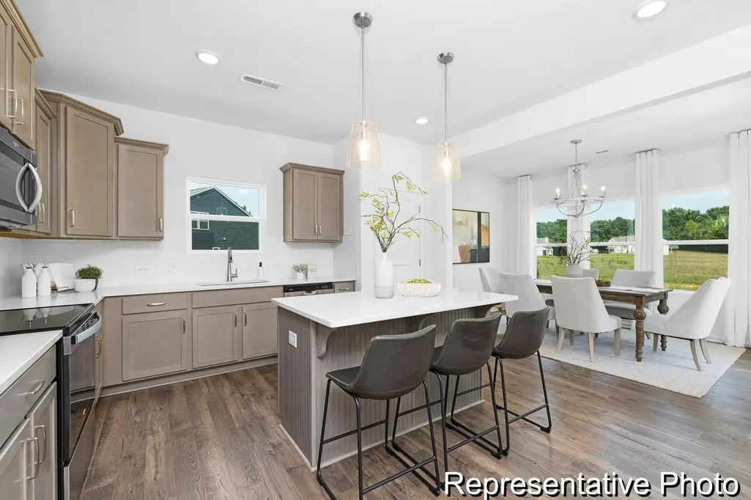
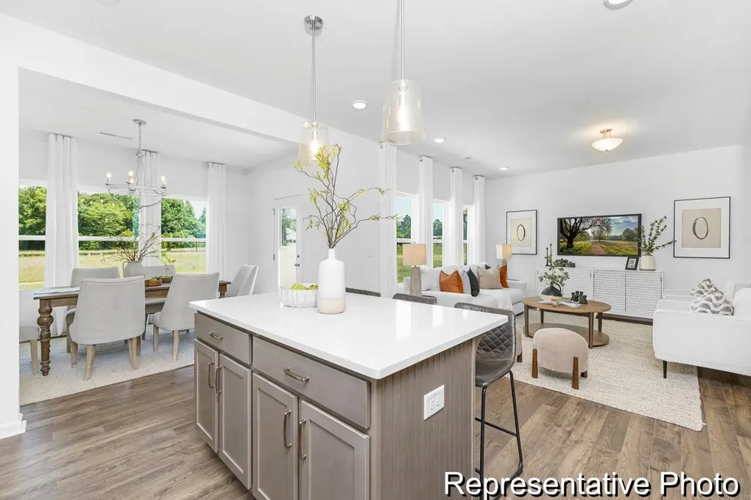
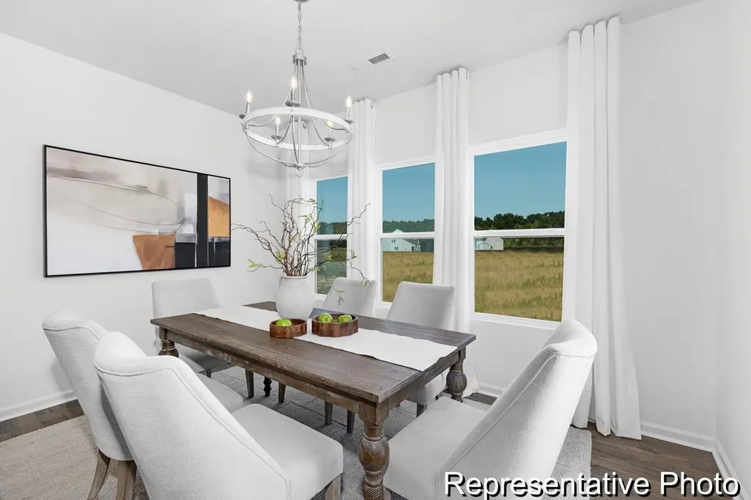
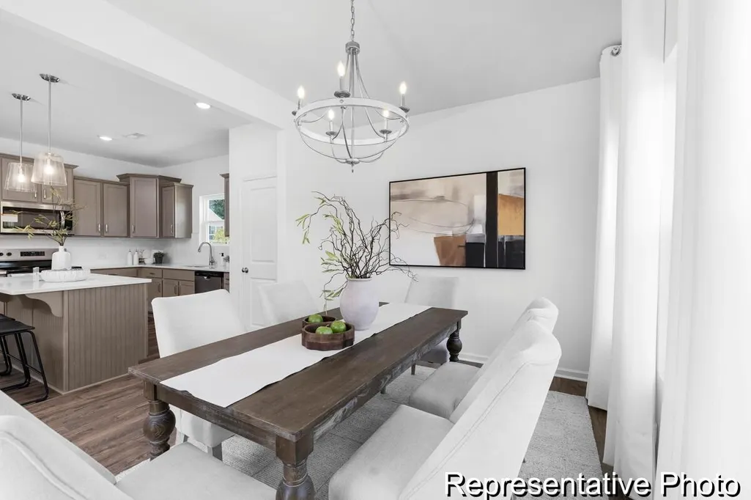
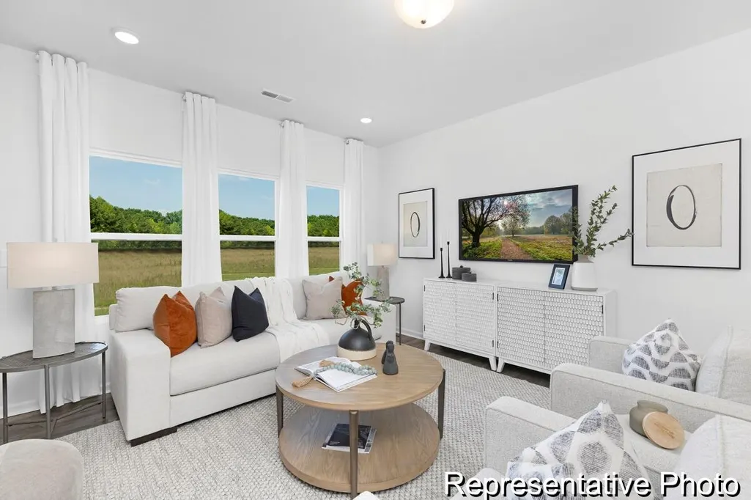
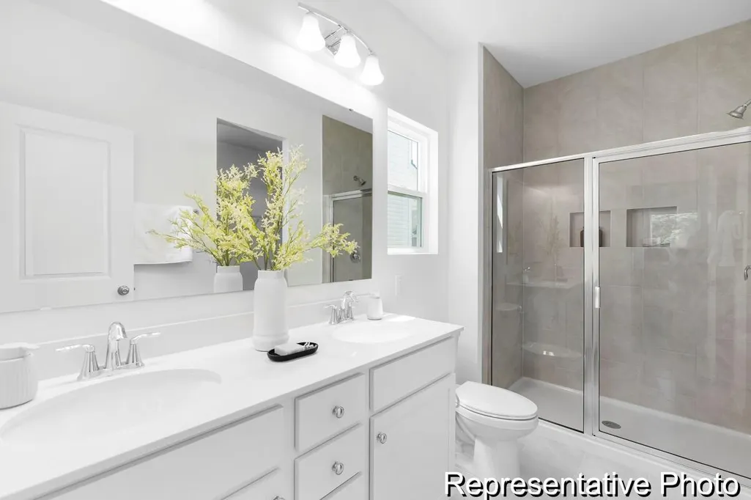
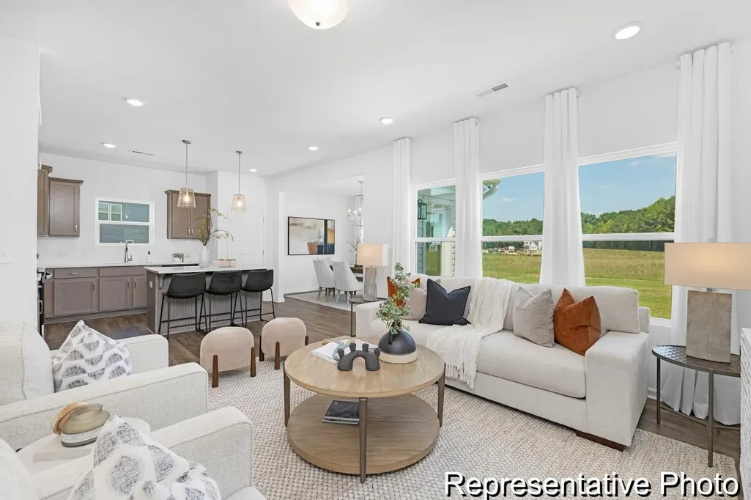
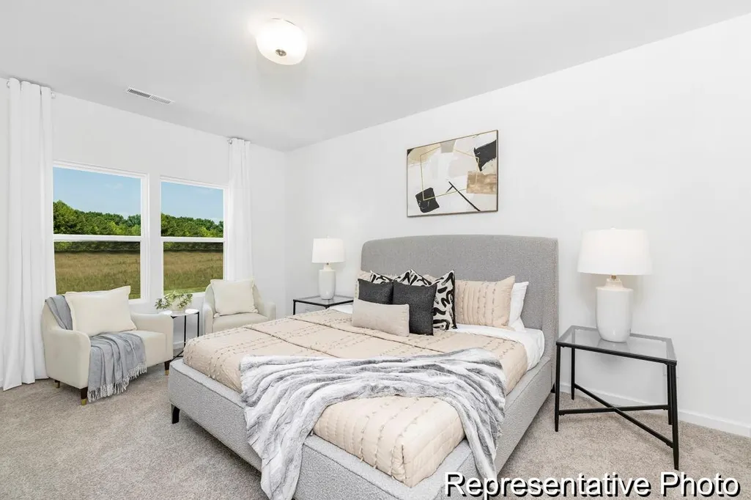
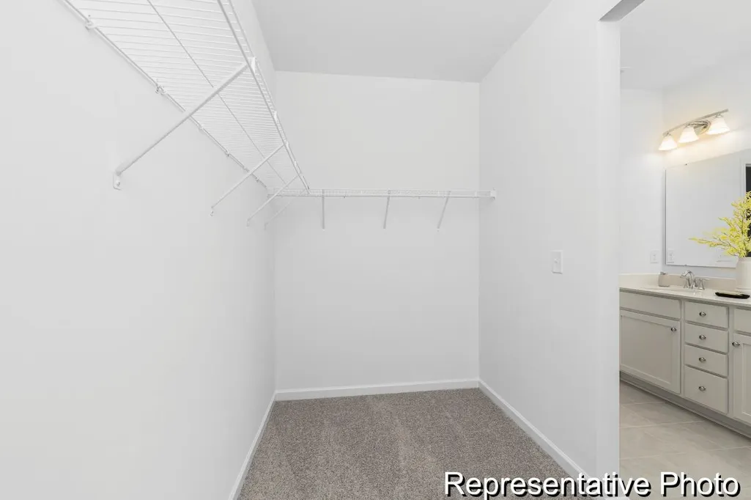
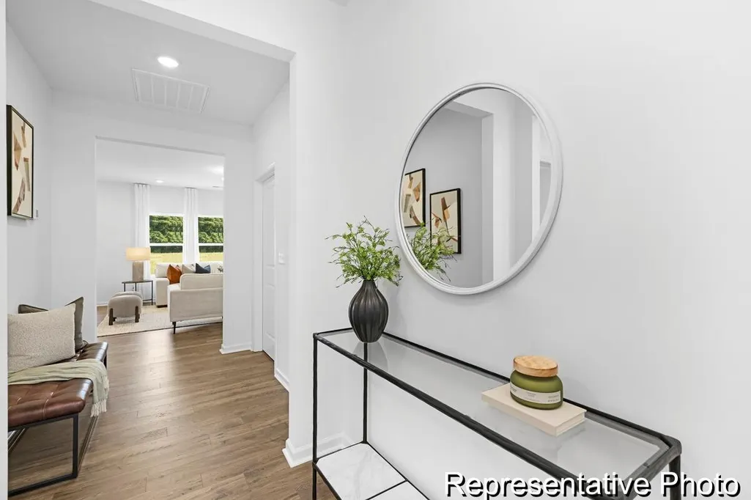
MOVE-IN READY SOON - SKIP THE LONG CONSTRUCTION WAIT! The Ryker brings easy one-level living to Reeves Crossing with 1,370 sq. ft., 3 bedrooms and 2 full baths. An open Kitchen, Dining and Great Room create an inviting heart of the home, enhanced by quartz countertops, staggered cabinetry, upgraded tile backsplash, stainless appliances and stylish flooring. Relax in the main-level Primary Suite featuring a beautifully upgraded tiled shower. Enjoy a covered front porch, rear patio and 2-car garage. Reeves Crossing offers relaxed small-town living just minutes from St. George, with a brand-new home and designer-selected finishes ready for you soon!
| Elementary School | Middle School | High School |
|---|---|---|
| Williams Elementary School | Woodland Middle Middle School | Woodland High School |
| Price History | |
|---|---|
| 9/26/2026 | Listed $289,900 |
General Features
| County | Dorchester |
|---|---|
| Property Type | Residential |
| Subdivision Name | The Reeves Crossing |
| Status | Active |
| Directions | Reeves Crossing: Off Britt Green Rd, 2 Minutes From The Town Of St George. |
| High School | Woodland |
| City | Saint George |
| MLS Area | 64 - St. George, Harleyville, Reevesville, Dorchester |
| Lot Size Units | Acres |
| Lot Size Square Feet | 7840.799999999 |
| Elementary School | Williams |
| Middle/Junior High School | Woodland Middle |
| Building Area Units | Square Feet |
| Standard Status | Active |
| Utilities | Dorchester Cnty Water and Sewer Dept,Dominion Energy |
| Sewer | Public Sewer |
| Heating | Electric,Heat Pump |
| Cooling | Central Air |
| Roof | Asphalt |
| Garage Spaces | 2 |
| Construction Materials | Vinyl Siding |
| Year Built | 2026 |
| New Construction | true |
| Garage Y/N | true |
| Other Structures | No |
| Patio/Porch Features | Front Porch |
| Architectural Style | Ranch |
| Stories Count | 1 |
| Levels | One |
| Property Subtype | Single Family Detached |
| Full Baths | 2 |
| Carport Y/N | false |
| Property Attached Y/N | false |
| Entry Location | Ground Level |
| Home Warranty Y/N | true |
| Primary Bedroom Level | Lower |
| Unit Number | 40 |
Interior Features
| Interior Amenities | High Ceilings,Kitchen Island,Ceiling - Smooth,Walk-In Closet(s),Great,Living/Dining Combo,Other |
|---|---|
| Air Conditioning Y/N | true |
| Heating Y/N | true |
| Laundry Features | Washer Hookup,Electric Dryer Hookup,Laundry Room |
| Total Bedrooms | 3 |
| Fireplace Y/N | false |
| Room Type | Great,Laundry,Living/Dining Combo,Other (Use Remarks) |
| Primary Bedroom Features | Walk-In Closet(s) |
| Flooring | Laminate,Vinyl,Carpet,Luxury Vinyl |
Exterior Features
| Lot Size Area | 0.18 |
|---|---|
| Lot Size Acres | 0.18 |
| Lot Features | 0 - .5 Acre |
| Parking Features | 2 Car Garage |
| Foundation Details | Slab |
| Building Area Total | 1370 |
| Covered Spaces | 2 |
| Total Parking | 2 |
Amenities
- Foreclosure
- Views
- Short Sale
- New Construction
- Adult 55+
- Lease To Own
- No HOA Fees
- Furnished
- Primary On Main
- Air Conditioning
- Seller Finance
- Green
- Fixer Upper
- Horse
- Golf
- Fireplace
- Deck
- Garage
- Basement
- Pool
Property vs Single Family Average in 29477
Price
Year Built

 The data relating to real estate for sale on this web site comes in part from the Broker Reciprocity Program of Charleston Trident Association of REALTORS® -- All information deemed reliable but not guaranteed. All properties are subject to prior sale, change or withdrawal. Neither listing broker(s) or information provider(s) shall be responsible for any typographical errors, misinformation, misprints and shall be held totally harmless. Listing(s) information is provided for consumer's personal,
