

Primary on Main - Eco Friendly















Address
1647 Seabago Drive, Charleston, SC
Price
$ 525,000
Property Attributes
- MLS#26026818
- TypeSingle Family
- Listing Status Active
- CountyCharleston
- CityCharleston
- Area12 - West of the Ashley Outside I-526
- NeighborhoodBoltons Landing
- Zip29414
- StyleTraditional
- Year Built2014
- Price$ 525,000
- Bedrooms3
- Full Bathrooms2
- Half Bathrooms1
- Sqr Footage1897
- Lot Size0.14 Acres
Data Source:
Charleston Trident MLS (CTARMLS)
Property Description
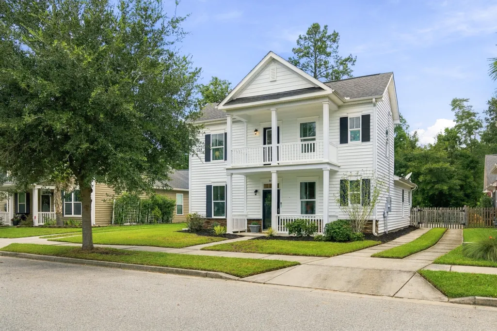
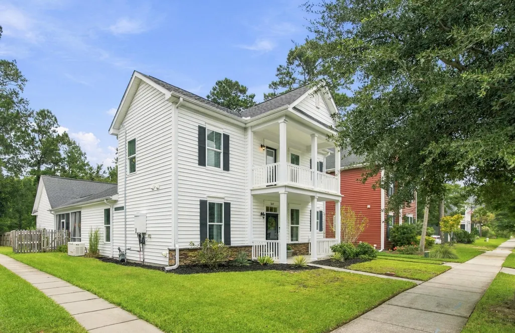
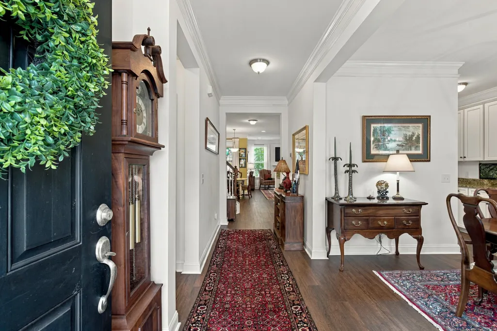
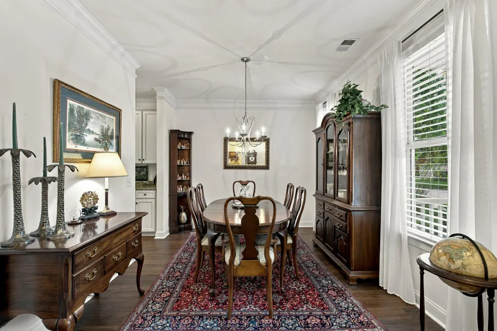
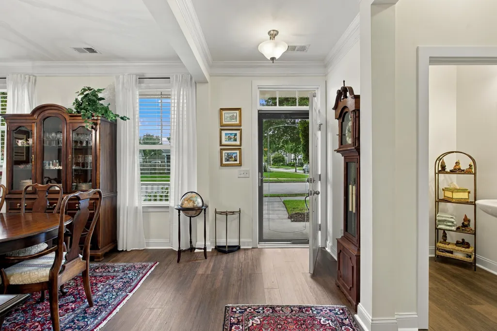
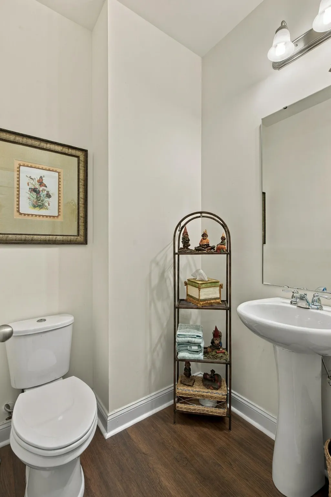
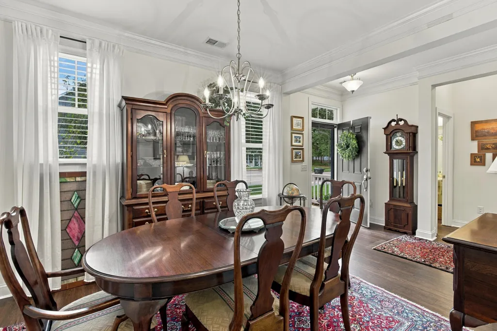
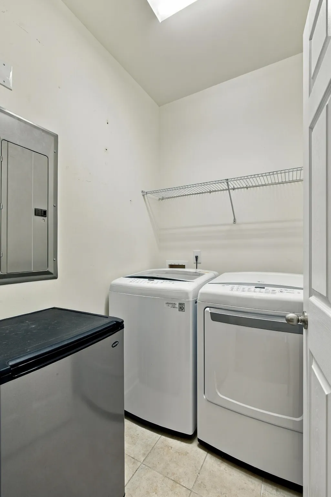
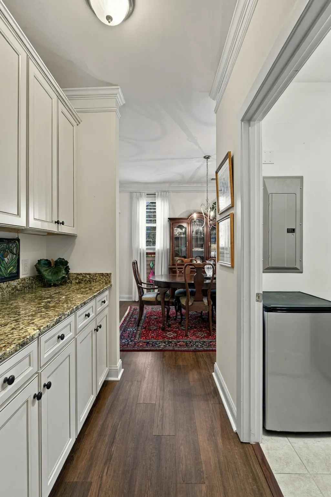
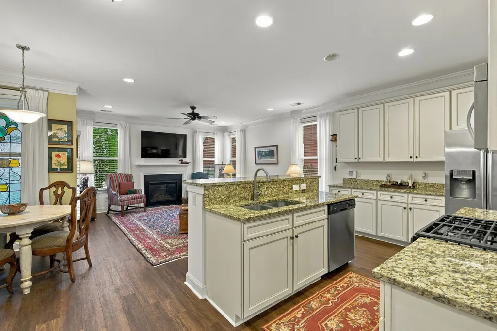
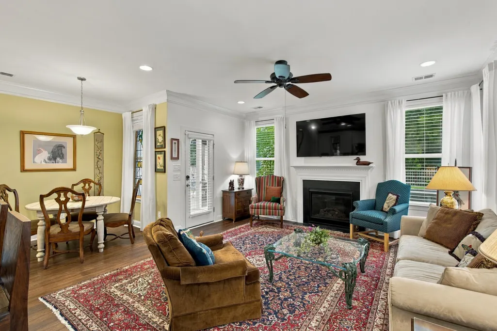
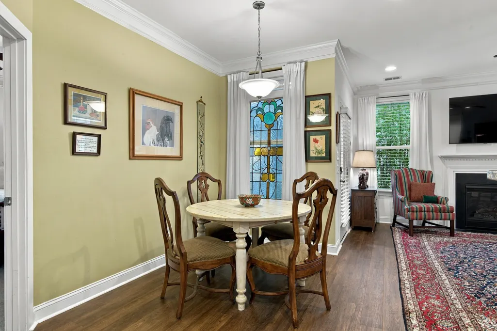
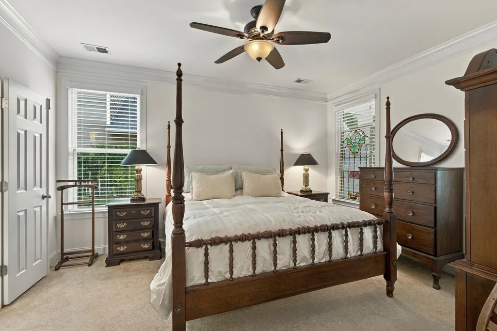
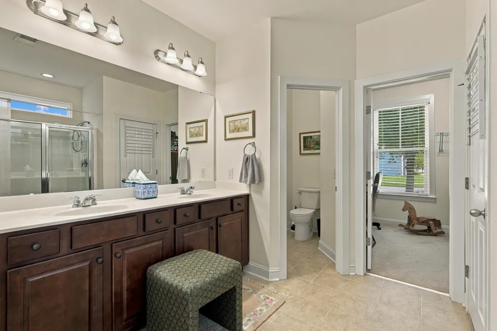
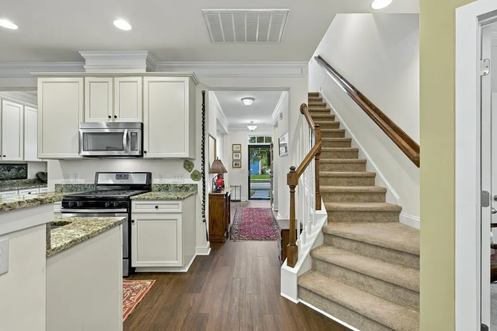
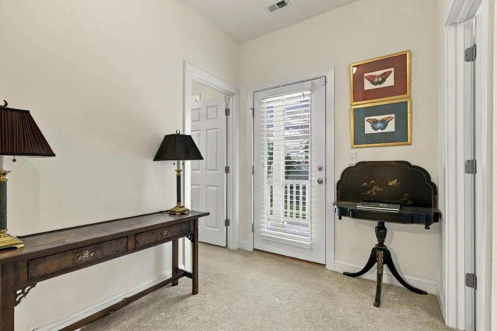
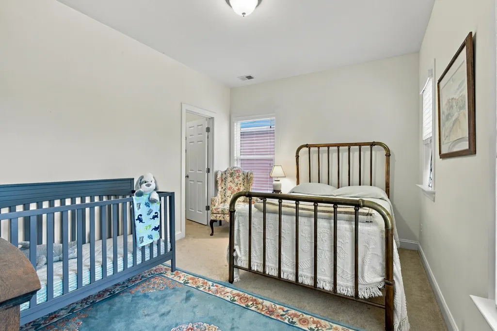
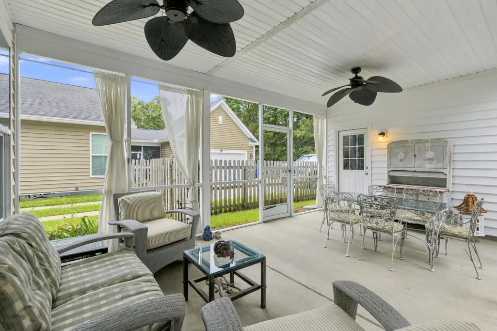
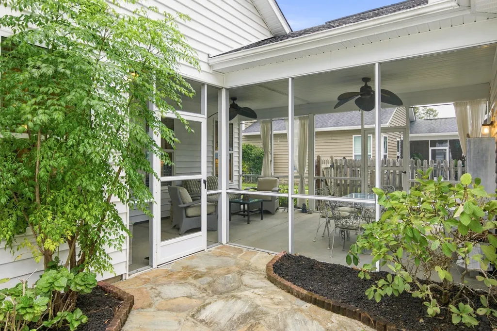
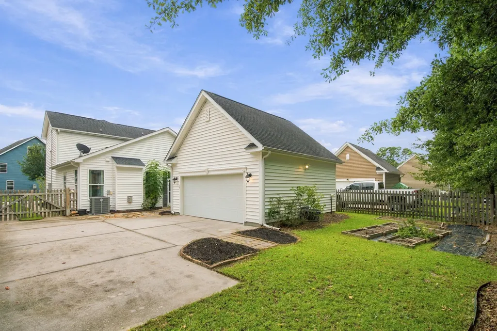
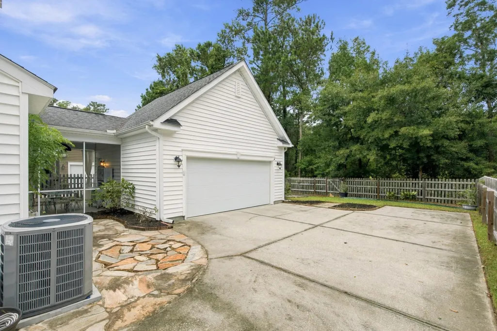
Check out these amazing home highlights... 2023 new vinyl plank floors downstairs, 2022 HVAC unit, 2019 tankless water heater, 2022 whole home generator (including garage), whole home power surge protection, bountiful built-in shelving in garage, fully-floored upper storage with pull-down stairs, and impact resistant windows for hurricane protection. This is a fantastic 3 bedroom, 2.5 bath home! A large front porch welcomes you to this marvelous home with double crown moulding and 9' ceilings downstairs. To the right of the entry is a large formal dining area with a butler's pantry leading to the kitchen. To the left of the entryway is a large coat closet and powder room. Just a bit further into the home, you will find a bright, sun-lit, open, living and kitchen area.The kitchen features abundant storage space and island bar which has seating for three. The passageway to the dining room boasts additional cabinets and counter space - perfect for a coffee bar. The laundry room is found here as well. The spacious living room is full of windows, features a gas-burning fireplace and looks out into the private backyard. Off the living room is the first-floor, primary bedroom with ensuite, where you will find an oversized walk-in shower and a large bright closet. Upstairs there are two spacious bedrooms, one has a large walk-in closet. A shared bathroom features a separated shower/water-closet room from the main vanity. The second floor boasts another large porch - a perfect spot to relax and enjoy the summer breeze! Back downstairs, just off of the living room is a huge screened patio area - more than 400 sqft of additional living space. Access to the 2-car attached garage is via this patio. The backyard is fully fenced with two additional access gates. It is the perfect spot for gardeners as there is water spigot off the garage as well. This home backs up to an HOA trail area. Bolton's Landing community offers an array of amenities, including a pool, clubhouse, walking trails, and sidewalks. Enjoy the vibrant community spirit with neighborhood yard sales, food trucks, craft sales, and holiday gatherings. With great restaurants and grocery stores like Harris Teeter and Publix just minutes away, everything you need is within easy reach. The friendly, family-oriented atmosphere, with kids playing and neighbors walking their dogs, makes this more than just a house--it's a loving place to call "home."
| Elementary School | Middle School | High School |
|---|---|---|
| Oakland Elementary School | C E Williams Middle School | West Ashley High School |
| Price History | |
|---|---|
| 9/26/2026 | Listed $525,000 |
General Features
| County | Charleston |
|---|---|
| Property Type | Residential |
| Subdivision Name | Boltons Landing |
| Status | Active |
| Directions | Glenn Mcconnell To Bees Ferry Road. Left Onto Bees Ferry. Left Onto Bluewater Way Into Bolton's Landing Subdivision. Turn Right Onto Moonlight, Left Onto Seabago. Home Will Be On Your Right. |
| High School | West Ashley |
| City | Charleston |
| MLS Area | 12 - West of the Ashley Outside I-526 |
| Lot Size Units | Acres |
| Lot Size Square Feet | 6098.4 |
| Elementary School | Oakland |
| Middle/Junior High School | C E Williams |
| Building Area Units | Square Feet |
| Standard Status | Active |
| Utilities | Charleston Water Service,Dominion Energy |
| Sewer | Public Sewer |
| Heating | Natural Gas,Central |
| Cooling | Central Air |
| Roof | Architectural |
| Garage Spaces | 2 |
| Construction Materials | Vinyl Siding |
| Year Built | 2014 |
| Community Features | Clubhouse,Pool,Trash,Walk/Jog Trails |
| New Construction | false |
| Garage Y/N | true |
| Other Structures | No |
| Patio/Porch Features | Covered,Front Porch |
| Architectural Style | Traditional |
| Stories Count | 2 |
| Levels | Two |
| Property Subtype | Single Family Detached |
| Full Baths | 2 |
| Carport Y/N | false |
| Property Attached Y/N | false |
| Primary Bedroom Level | Lower |
| Energy Efficient | HVAC |
Interior Features
| Interior Amenities | High Ceilings,Ceiling - Smooth,Walk-In Closet(s),Ceiling Fan(s),Eat-in Kitchen,Family,Living/Dining Combo,Separate Dining |
|---|---|
| Air Conditioning Y/N | true |
| Heating Y/N | true |
| Laundry Features | Washer Hookup,Electric Dryer Hookup,Laundry Room |
| Total Bedrooms | 3 |
| Fireplace Y/N | true |
| Half Baths | 1 |
| Room Type | Eat-In-Kitchen,Family,Laundry,Living/Dining Combo,Separate Dining |
| Primary Bedroom Features | Ceiling Fan(s),Walk-In Closet(s) |
| Flooring | Ceramic Tile,Carpet,Luxury Vinyl |
| Fireplace Features | Living Room,One |
| Window Features | Some Storm Wnd/Doors |
| Total Fireplaces | 1 |
Exterior Features
| Lot Size Area | 0.14 |
|---|---|
| Lot Size Acres | 0.14 |
| Lot Features | 0 - .5 Acre |
| Parking Features | 2 Car Garage,Garage Door Opener |
| Water Source | Public |
| Foundation Details | Slab |
| Building Area Total | 1897 |
| Covered Spaces | 2 |
| Exterior Amenities | Rain Gutters,Balcony |
| Total Parking | 2 |
| Fencing | Fence - Wooden Enclosed |
| Door Features | Some Storm Door(s) |
Amenities
- Foreclosure
- Views
- Short Sale
- New Construction
- Adult 55+
- Lease To Own
- No HOA Fees
- Furnished
- Primary On Main
- Air Conditioning
- Seller Finance
- Green
- Fixer Upper
- Horse
- Golf
- Fireplace
- Deck
- Garage
- Basement
- Pool
Property vs Single Family Average in 29414
Price
Year Built

 The data relating to real estate for sale on this web site comes in part from the Broker Reciprocity Program of Charleston Trident Association of REALTORS® -- All information deemed reliable but not guaranteed. All properties are subject to prior sale, change or withdrawal. Neither listing broker(s) or information provider(s) shall be responsible for any typographical errors, misinformation, misprints and shall be held totally harmless. Listing(s) information is provided for consumer's personal,
