

Primary on Main


Address
545 Spiral Ramp Court, Charleston, SC
Price
$ 896,000
Property Attributes
- MLS#26006706
- TypeSingle Family
- Listing Status Pending
- CountyBerkeley
- CityCharleston
- Area78 - Wando-Cainhoy
- NeighborhoodPoint Hope
- Zip29492
- StyleTraditional
- Year Built2026
- Price$ 896,000
- Bedrooms4
- Full Bathrooms2
- Half Bathrooms1
- Sqr Footage2497
- Lot Size0.24 Acres
Data Source:
Charleston Trident MLS (CTARMLS)
Property Description
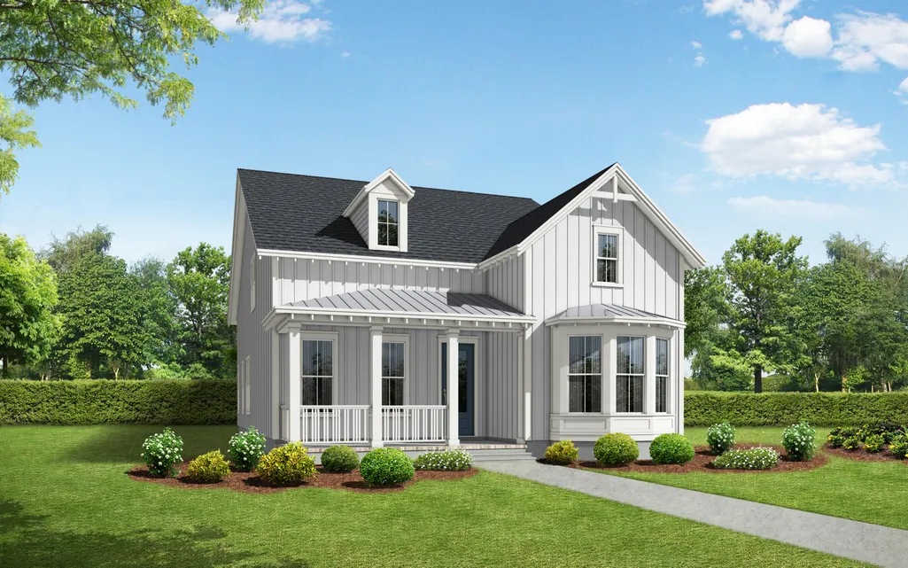
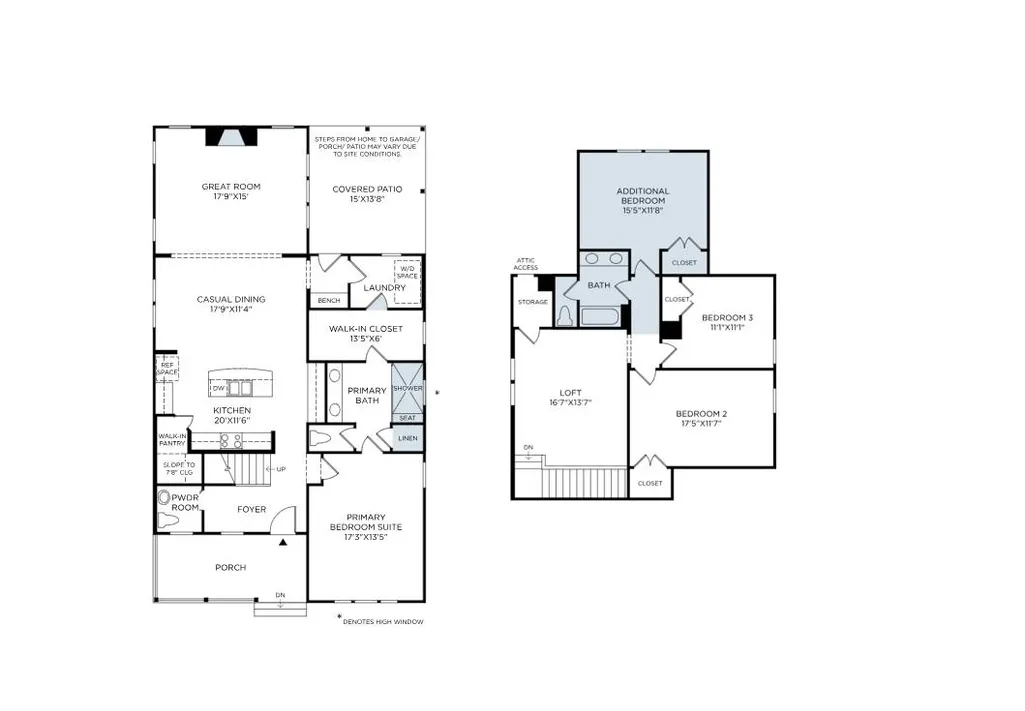
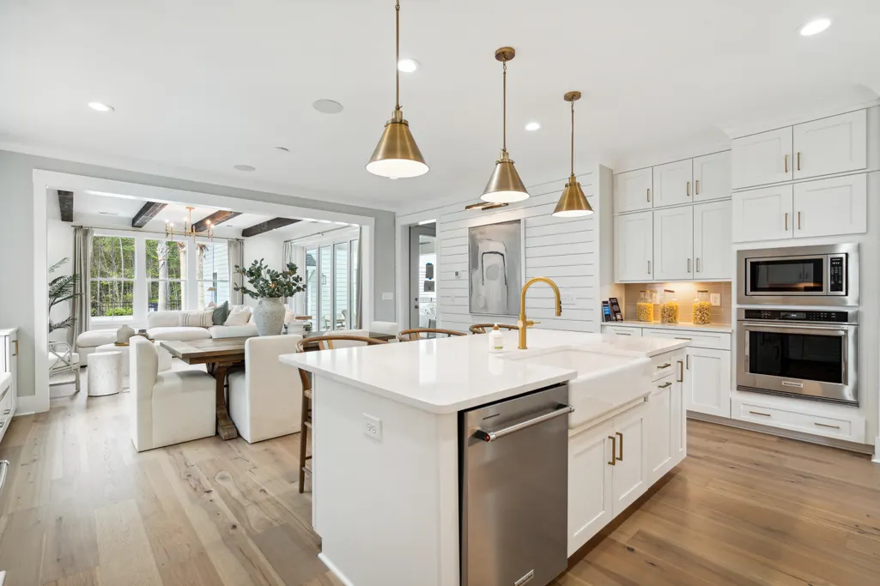
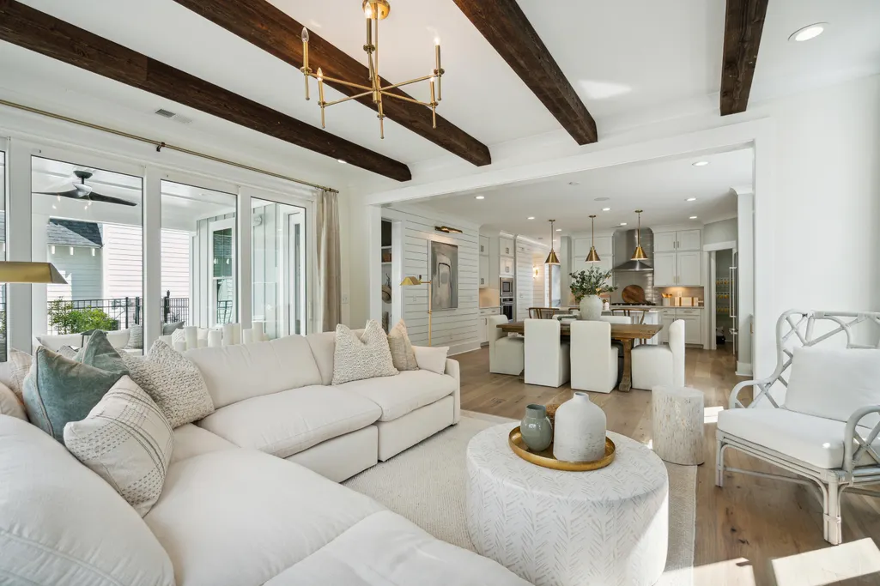
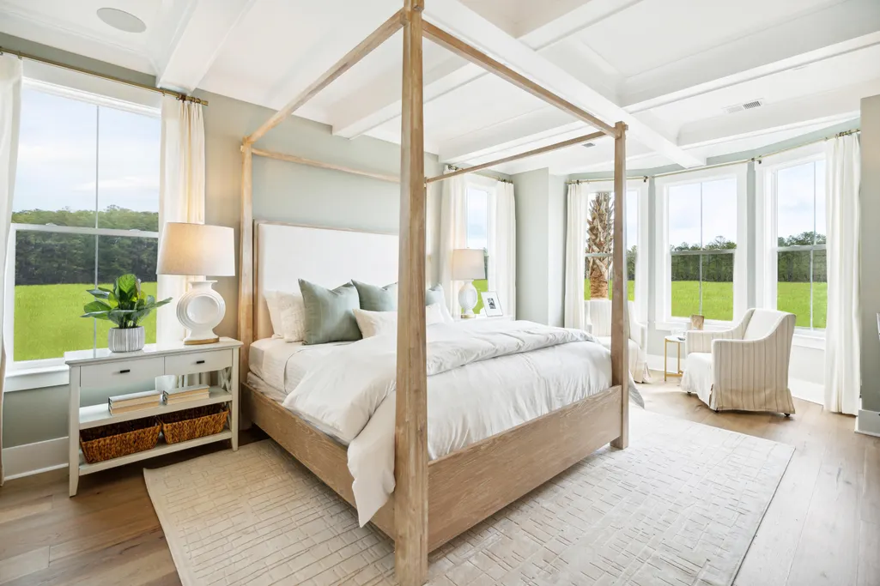
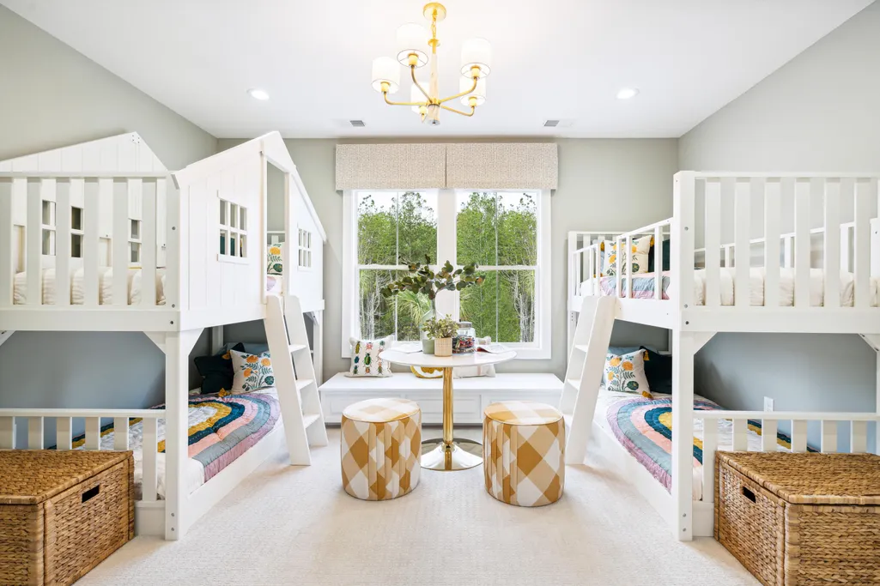
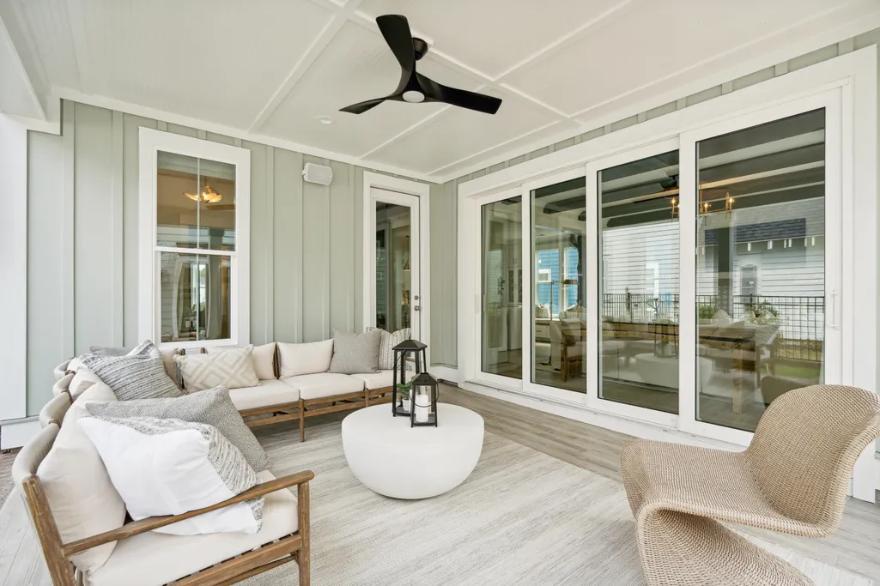
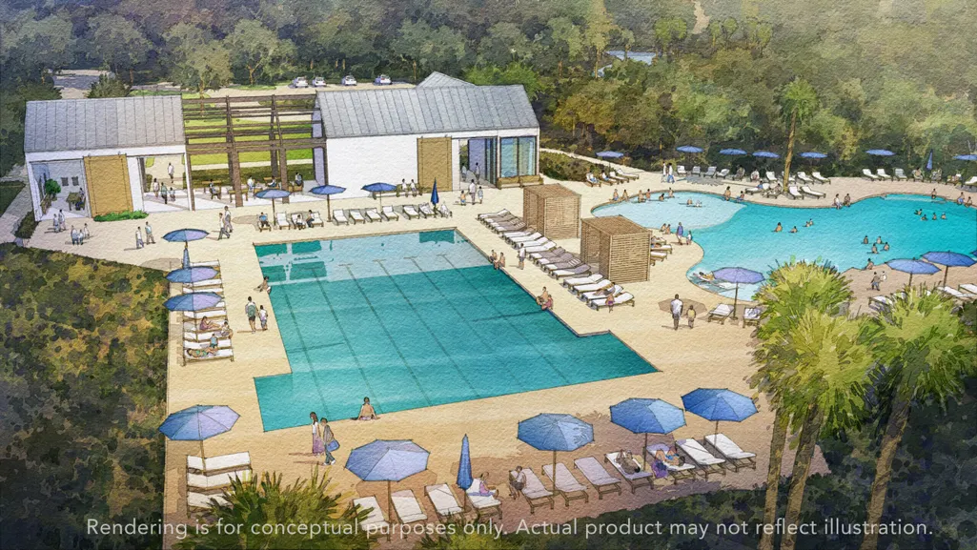
Still time to personalize at our Design Studio! The Ostman's stunning front porch leading to the inviting foyer reveals the lovely, open concept living with views to the great room with a cozy fireplace and screened in porch. The Well-equipped kitchen includes ample counter and cabinet space, a sizable pantry, a bright breakfast area and large center island. The first floor primary suite features a glass-enclosed shower, a private water closet and a huge walk-in closet. The second floor offers a versatile loft and three additional large bedrooms that share a hall bath. Estimated completion December 2026. Resort-style amenities opening 2026!
| Elementary School | Middle School | High School |
|---|---|---|
| Philip Simmons Elementary School | Philip Simmons Middle School | Philip Simmons High School |
| Price History | |
|---|---|
| 3/10/2026 | Listed $896,000 |
General Features
| County | Berkeley |
|---|---|
| Property Type | Residential |
| Subdivision Name | Point Hope |
| Status | Pending |
| Directions | From 526 : Clements Ferry Rd North, Turn Right Onto Point Hope Pkwy, Turn Left On Harriman. Turn Right On Ten Point Lane. Turn Left On Harriman. Turn Right On Spiral Ramp Ct. Home Will Be On The Right. |
| High School | Philip Simmons |
| City | Charleston |
| MLS Area | 78 - Wando/Cainhoy |
| Lot Size Units | Acres |
| Lot Size Square Feet | 10454.4 |
| Elementary School | Philip Simmons |
| Middle/Junior High School | Philip Simmons |
| Building Area Units | Square Feet |
| Standard Status | Pending |
| Utilities | Charleston Water Service,Dominion Energy |
| Sewer | Public Sewer |
| Heating | Forced Air,Natural Gas |
| Cooling | Central Air |
| Roof | Architectural,Asphalt |
| Garage Spaces | 2 |
| Construction Materials | Cement Siding |
| Year Built | 2026 |
| Community Features | Dog Park,Park,Trash,Walk/Jog Trails |
| Garage Y/N | true |
| Other Structures | No |
| Patio/Porch Features | Front Porch,Screened |
| Architectural Style | Traditional |
| Stories Count | 2 |
| Levels | Two |
| Property Subtype | Single Family Detached |
| Full Baths | 2 |
| Carport Y/N | false |
| Property Attached Y/N | false |
| Home Warranty Y/N | true |
| Primary Bedroom Level | Lower |
| Attached Garage | false |
Interior Features
| Interior Amenities | High Ceilings,Kitchen Island,Walk-In Closet(s),Entrance Foyer,Great,Living/Dining Combo,Loft,Pantry |
|---|---|
| Air Conditioning Y/N | true |
| Heating Y/N | true |
| Laundry Features | Electric Dryer Hookup,Washer Hookup,Laundry Room |
| Total Bedrooms | 4 |
| Fireplace Y/N | false |
| Half Baths | 1 |
| Room Type | Foyer,Great,Laundry,Living/Dining Combo,Loft,Pantry |
| Primary Bedroom Features | Walk-In Closet(s) |
| Flooring | Carpet,Laminate,Wood |
Exterior Features
| Lot Size Area | 0.24 |
|---|---|
| Lot Size Acres | 0.24 |
| Lot Features | 0 - .5 Acre,Wooded |
| Parking Features | 2 Car Garage,Detached,Garage Door Opener |
| Water Source | Public |
| Foundation Details | Slab |
| Building Area Total | 2497 |
| Covered Spaces | 2 |
| Exterior Amenities | Lawn Irrigation |
| Total Parking | 2 |
Amenities
- Foreclosure
- Views
- Short Sale
- New Construction
- Adult 55+
- Lease To Own
- No HOA Fees
- Furnished
- Primary On Main
- Air Conditioning
- Seller Finance
- Green
- Fixer Upper
- Horse
- Golf
- Fireplace
- Deck
- Garage
- Basement
- Pool
Property vs Single Family Average in 29492
Price
Year Built

 The data relating to real estate for sale on this web site comes in part from the Broker Reciprocity Program of Charleston Trident Association of REALTORS® -- All information deemed reliable but not guaranteed. All properties are subject to prior sale, change or withdrawal. Neither listing broker(s) or information provider(s) shall be responsible for any typographical errors, misinformation, misprints and shall be held totally harmless. Listing(s) information is provided for consumer's personal,
