



Address
1055 Harriman Lane, Charleston, SC
Price
$ 1,195,000
Property Attributes
- MLS#26025427
- TypeSingle Family
- Listing Status Active
- CountyBerkeley
- CityCharleston
- Area78 - Wando-Cainhoy
- NeighborhoodPoint Hope
- Zip29492
- StyleTraditional
- Year Built2021
- Price$ 1,195,000
- Bedrooms4
- Full Bathrooms2
- Half Bathrooms1
- Sqr Footage3014
Data Source:
Charleston Trident MLS (CTARMLS)
Property Description
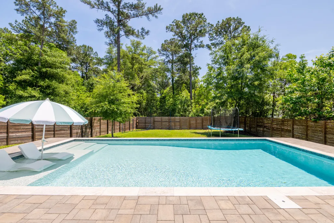
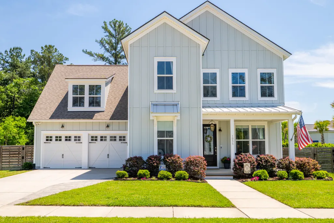
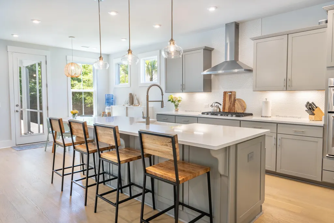
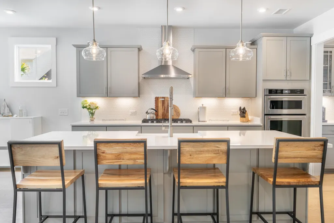
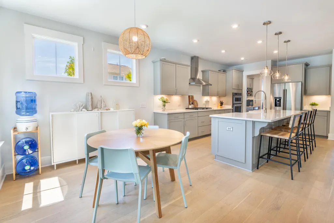
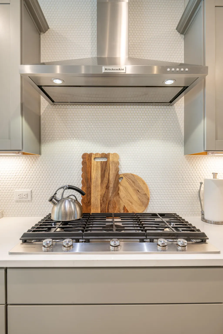
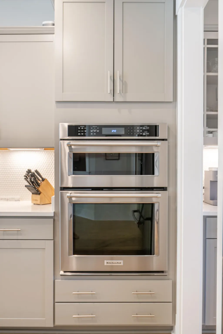
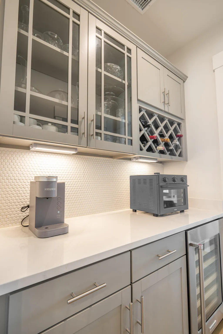
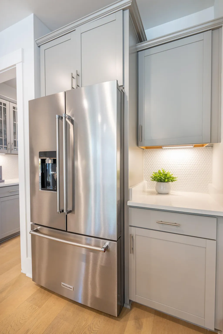
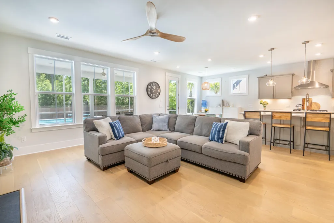
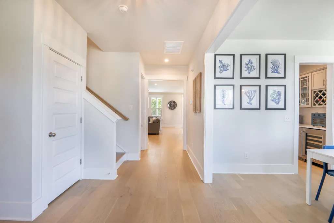
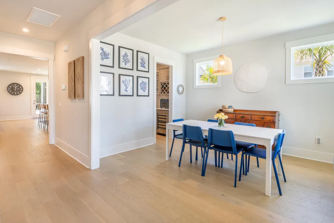
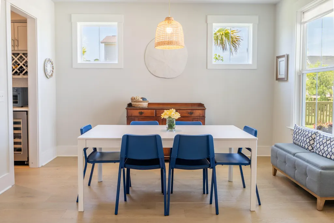
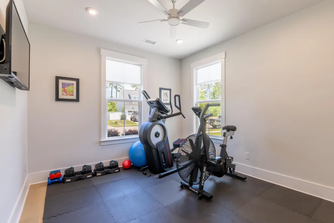
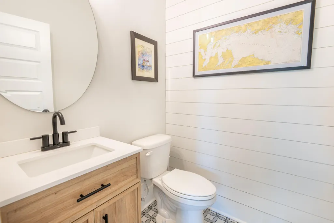
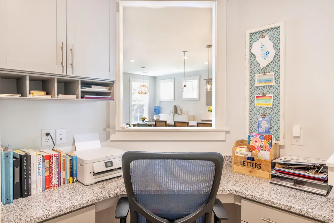
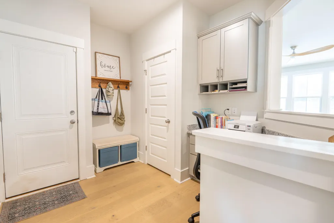
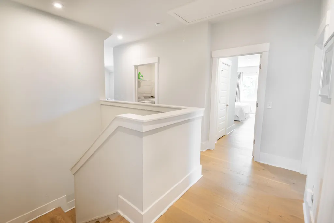
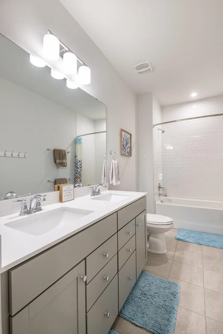
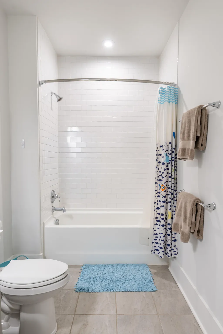
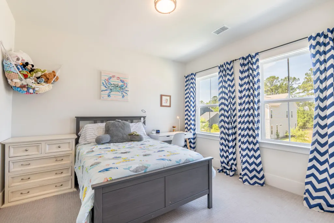
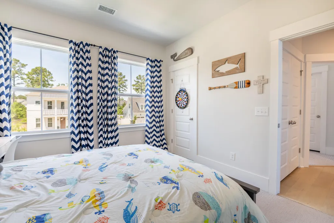
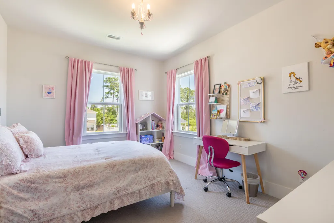
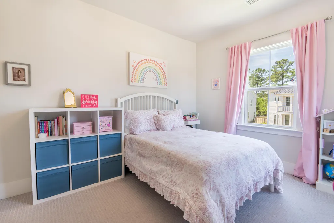
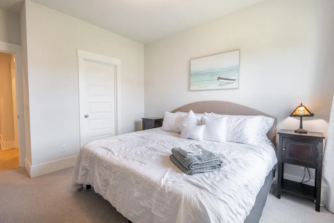
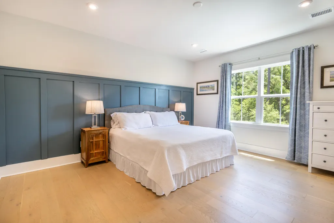
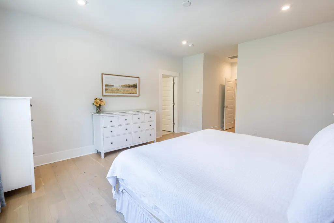
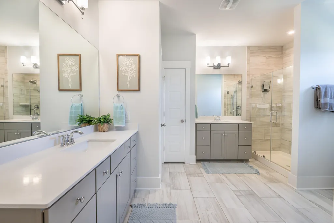
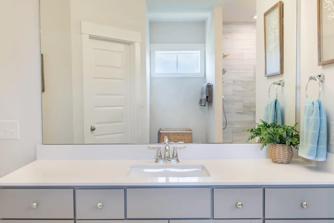
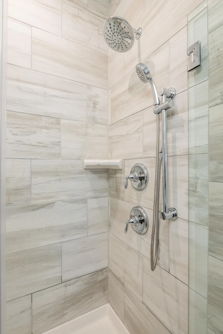
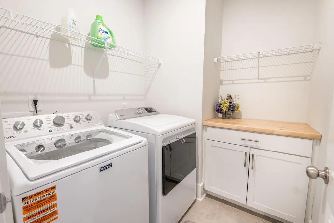
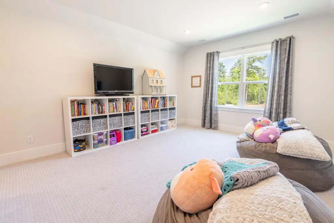
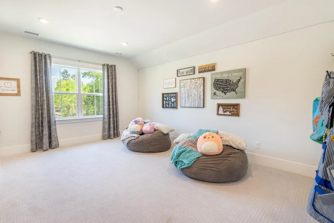
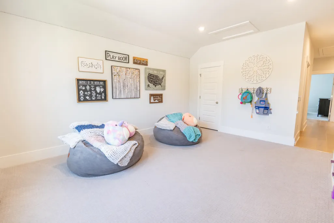
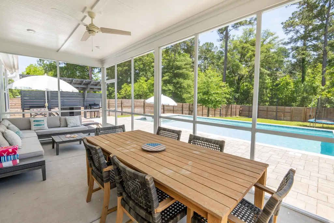
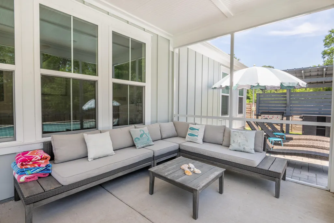
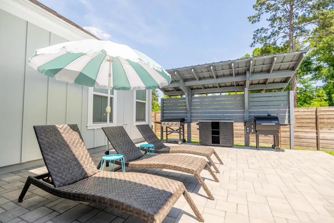
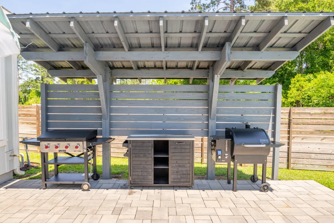
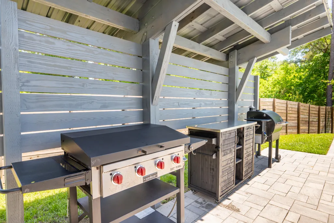
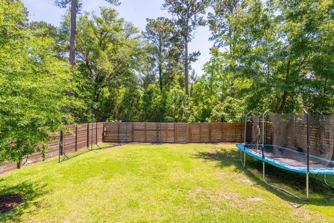
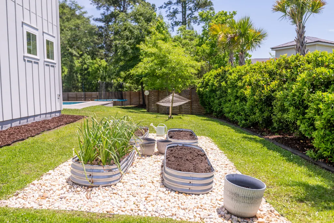
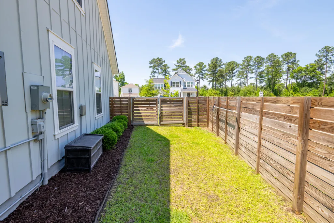
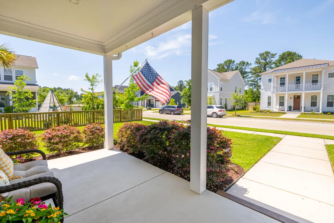
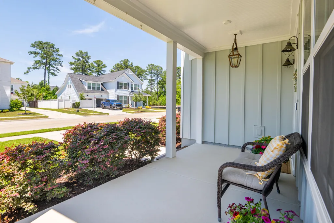
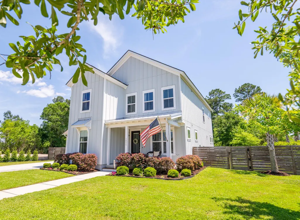
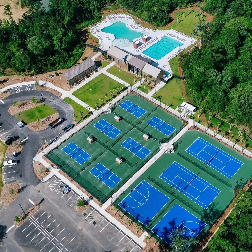
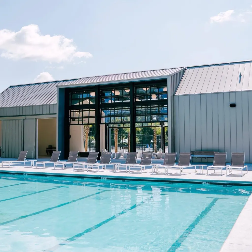
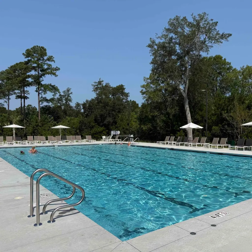
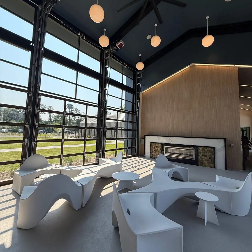
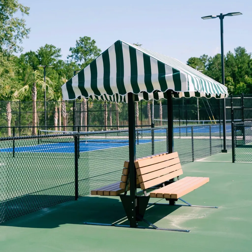
Located in the First Light neighborhood of Point Hope on a 0.30-acre, fully fenced and beautifully landscaped lot, you'll find a meticulously maintained 4-bedroom 2.5-bathroom home designed for effortless entertaining and modern living. With over 3,000 square feet of living space, the open layout combines the living room, kitchen, and cafe along with a formal dining room creating the ultimate gathering space. The gourmet kitchen features a premium KitchenAid appliance suite, quartz countertops, and a farmhouse sink. This area is completed with a butler's pantry including glass-front cabinetry, wine storage, undercounter beverage fridge and walk-in storeroom. In addition to the robust craftsman-style trim, the curated interior finishes add a level of warmth and sophistication throughout thehome. Highlights include custom millwork in the owner's suite and living room, a gas fireplace with granite surround and hand-crafted rough-cut heart pine mantle, and shiplap in the powder room. The thoughtfully designed library functions well as an office or gym. The expansive second level offers an owner's suite featuring a spacious bath with dual vanities, a large shower and his-and-her walk-in closets. There are three secondary bedrooms each with walk-in closets, a spacious, natural light-filled loft (which could be converted into a 5th bedroom), a laundry room, large secondary bath with dual vanities and a walk-in attic storage space. Additional storage is also available in the oversized four-car tandem garage! Enjoy alfresco dining and lounging in the roomy 22' screened porch that accommodates a large dining table and an L-shaped couch that overlooks the 17' x 33' gunite swimming pool with tanning ledge, and the lush and private, wooded conservation area as your backdrop. The expansive pool deck measuring over 900 square feet includes a custom-built 16' pergola featuring a metal roof to provide shelter from the elements as you prepare your favorite BBQ and grilled dishes. The versatile pool deck offers multiple options for additional outdoor dining, seating, or lounging. The south-facing side yard features four large raised organic garden beds set in Carolina white stone. The north-facing side yard features a 10' double gate and space to securely store your boat or RV behind the 6' wood-slat privacy fence. Beautiful sunrises can be enjoyed from the tranquil backyard oasis or take in the sunsets from the covered front porch. This home embodies purposeful design and natural lowcountry beauty. Simply unpack and enjoy life at your private sanctuary designed for fun and relaxation. The home's location is convenient to so much in the growing Point Hope community. It is just a short walk to Phillip Simmons Elementary School, Phillip Simmons Middle School, and Phillip Simmons High School. Also, within walking distance is Point Hope Commons shopping center with Publix, several restaurants, and the growing retail offerings. A community playground with large grass playing fields is located at the end of the street and a dog park is only a short distance away in the neighborhood. Point Hope's signature amenity, Doolittle Park features a Jr. Olympic-size swimming pool and a resort-style family pool complete with a fountain-infused play area. The park will accommodate tennis, pickleball and basketball, and an event lawn for family outings and resident events. The recently opened Sanders House, originally built in 1860, functions as a community gathering space that features a garden program in partnership with Rita's Roots offering memberships to Rita's "Garden Growers Club" to help take the guesswork out of what to plant and when. Point Hope is just 10 miles from the airport and downtown Charleston and about 10 minutes to Daniel Island and Mount Pleasant. The home was built in 2021 by Pulte Homes and is offered with 12-month HOME WARRANTY coverage in addition to the builders Structural Elements warranty which runs through 12/2031. Listing agent is the owner.
| Elementary School | Middle School | High School |
|---|---|---|
| Philip Simmons Elementary School | Philip Simmons Middle School | Philip Simmons High School |
| Price History | |
|---|---|
| 9/10/2026 | Listed $1,195,000 |
General Features
| County | Berkeley |
|---|---|
| Property Type | Residential |
| Subdivision Name | Point Hope |
| Status | Active |
| Directions | From 526, Take Clements Ferry Road North For About 5 Miles. Turn Right Onto Point Hope Parkway And Continue Straight Through The Roundabout And Take First Left Onto Harriman Lane. House Is On The Right. |
| High School | Philip Simmons |
| City | Charleston |
| MLS Area | 78 - Wando/Cainhoy |
| Lot Size Units | Acres |
| Elementary School | Philip Simmons |
| Middle/Junior High School | Philip Simmons |
| Building Area Units | Square Feet |
| Standard Status | Active |
| Utilities | Charleston Water Service,Dominion Energy |
| Sewer | Public Sewer |
| Heating | Forced Air,Natural Gas |
| Cooling | Central Air |
| Roof | Asphalt,Metal |
| Garage Spaces | 4 |
| Construction Materials | Cement Siding |
| Year Built | 2021 |
| Community Features | Dog Park,Fitness Center,Park,Pool,RV/Boat Storage,Tennis Court(s),Trash,Walk/Jog Trails |
| New Construction | false |
| Garage Y/N | true |
| Other Structures | No |
| Patio/Porch Features | Screened |
| Architectural Style | Traditional |
| Stories Count | 2 |
| Levels | Two |
| Property Subtype | Single Family Detached |
| Full Baths | 2 |
| Carport Y/N | false |
| Property Attached Y/N | false |
| Entry Location | Ground Level |
| Home Warranty Y/N | true |
| Primary Bedroom Level | Upper |
| Pool Features | In Ground |
| Security Features | Security System |
Interior Features
| Interior Amenities | Ceiling - Smooth,High Ceilings,Kitchen Island,Walk-In Closet(s),Ceiling Fan(s),Eat-in Kitchen,Family,Entrance Foyer,Loft,Office,Pantry,Separate Dining |
|---|---|
| Air Conditioning Y/N | true |
| Heating Y/N | true |
| Laundry Features | Electric Dryer Hookup,Gas Dryer Hookup,Laundry Room |
| Total Bedrooms | 4 |
| Fireplace Y/N | true |
| Half Baths | 1 |
| Room Type | Eat-In-Kitchen,Family,Foyer,Laundry,Loft,Office,Pantry,Separate Dining |
| Primary Bedroom Features | Multiple Closets,Walk-In Closet(s) |
| Flooring | Carpet,Ceramic Tile,Wood |
| Fireplace Features | Family Room,Gas Connection,One |
| Total Fireplaces | 1 |
Exterior Features
| Lot Features | 0 - .5 Acre,Wooded |
|---|---|
| Parking Features | 4 Car Garage,Garage Door Opener |
| Water Source | Public |
| Foundation Details | Raised Slab |
| Building Area Total | 3014 |
| Covered Spaces | 4 |
| Exterior Amenities | Garden,Lawn Irrigation,Rain Gutters |
| Total Parking | 4 |
| Fencing | Wood |
Amenities
- Foreclosure
- Views
- Short Sale
- New Construction
- Adult 55+
- Lease To Own
- No HOA Fees
- Furnished
- Primary On Main
- Air Conditioning
- Seller Finance
- Green
- Fixer Upper
- Horse
- Golf
- Fireplace
- Deck
- Garage
- Basement
- Pool
Property vs Single Family Average in 29492
Price
Year Built

 The data relating to real estate for sale on this web site comes in part from the Broker Reciprocity Program of Charleston Trident Association of REALTORS® -- All information deemed reliable but not guaranteed. All properties are subject to prior sale, change or withdrawal. Neither listing broker(s) or information provider(s) shall be responsible for any typographical errors, misinformation, misprints and shall be held totally harmless. Listing(s) information is provided for consumer's personal,
